
Primary on Main
Address
12327 Dunrobin, Downey, CA
Price
$ 950,000
Property Attributes
- MLS#RS26132584
- TypeSingle Family
- Listing Status Active Under Contract
- CountyLos Angeles
- CityDowney
- Area Southeast Downey, S of Firestone, E of Downey
- Zip90242
- Style
- Year Built1953
- Price$ 950,000
- Bedrooms4
- Full Bathrooms2
- Half Bathrooms0
- Sqr Footage1692
- Lot Size0.137 Acres
Data Source:
California Regional MLS (CRMLS)
Property Description
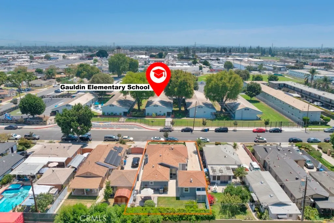
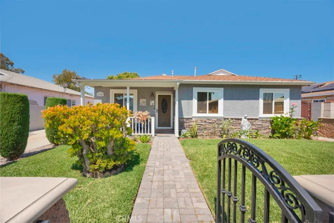
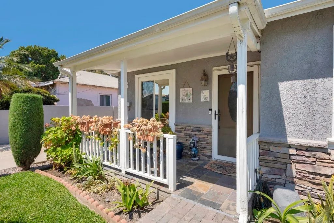
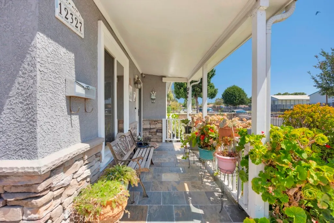
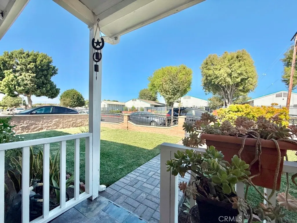
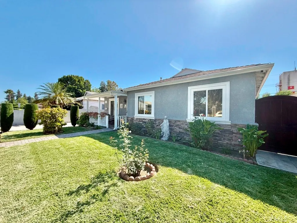
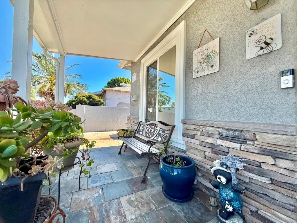
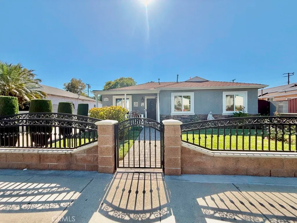
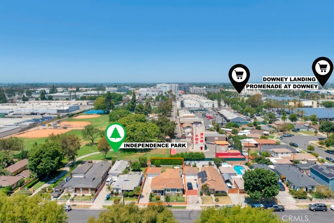
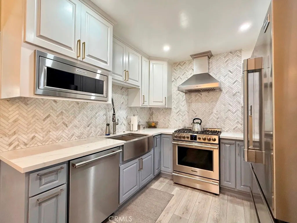
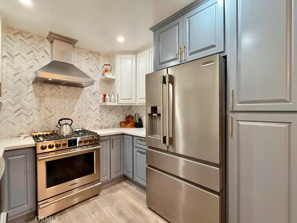
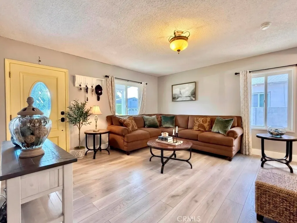
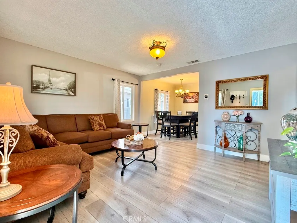
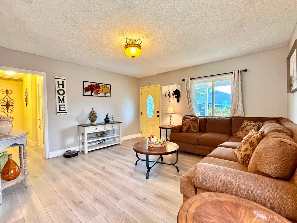
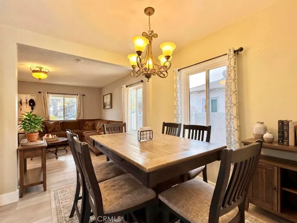
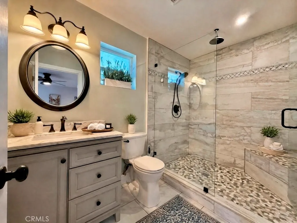
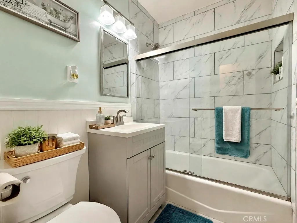
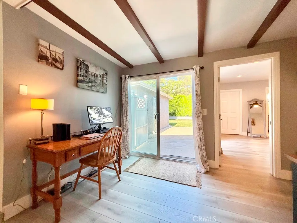
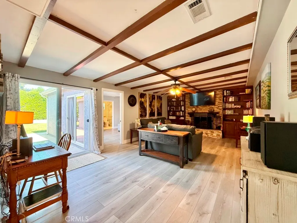
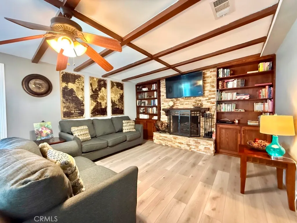
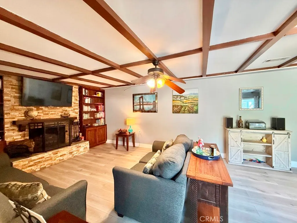
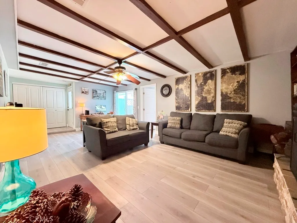
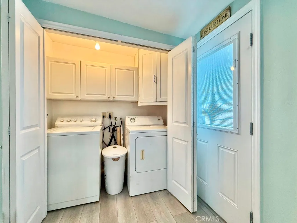
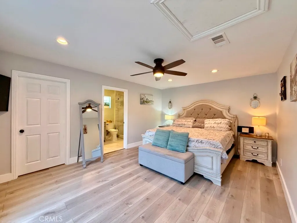
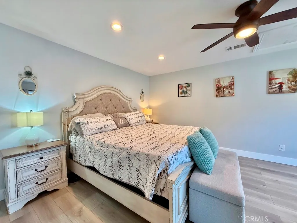
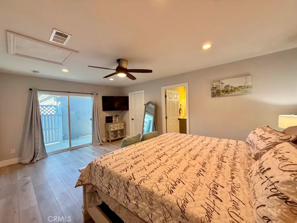
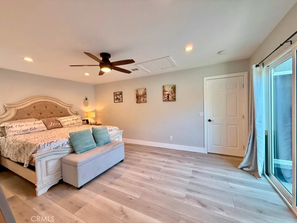
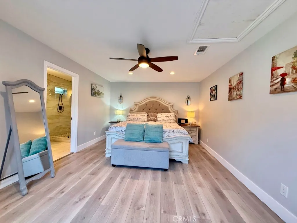
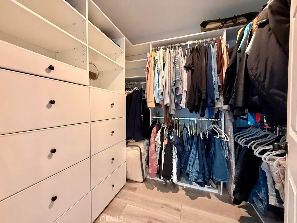
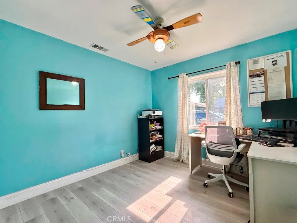
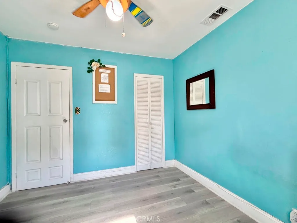
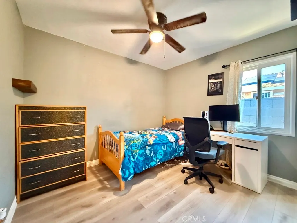
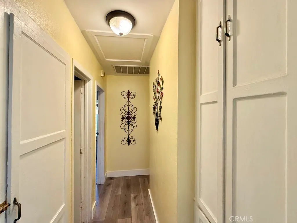
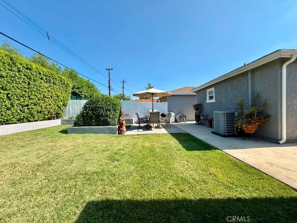
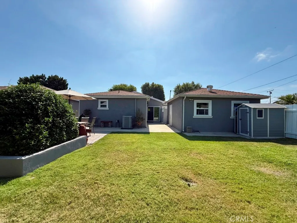
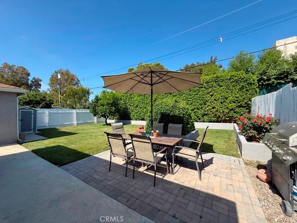
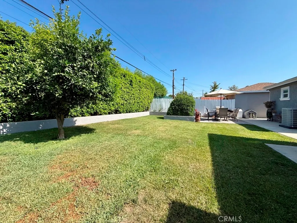
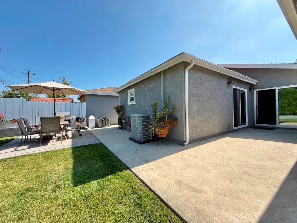
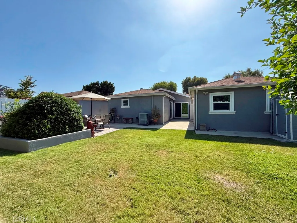
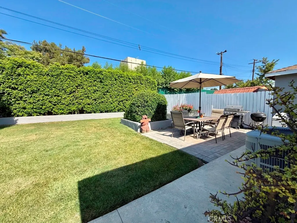
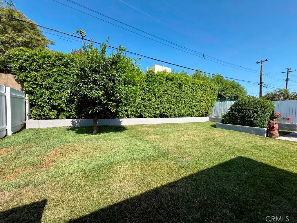
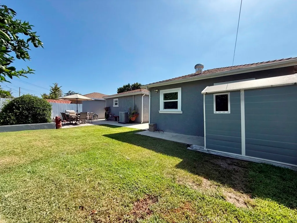
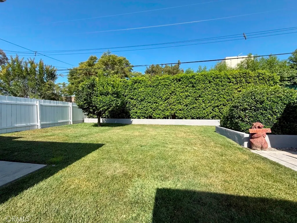
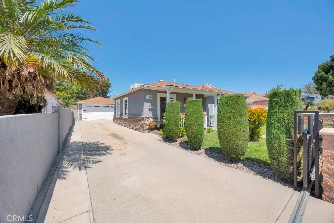
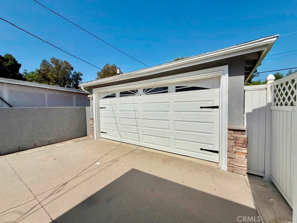
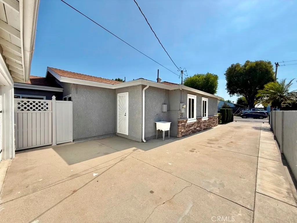
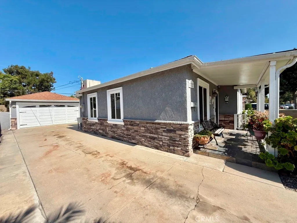
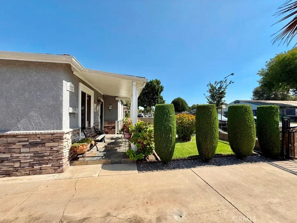
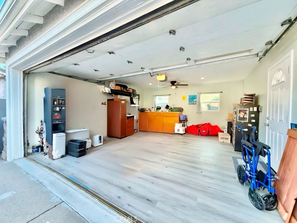
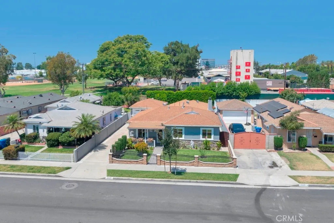
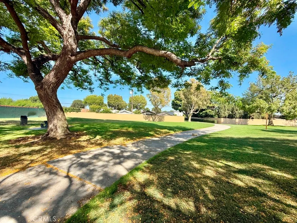
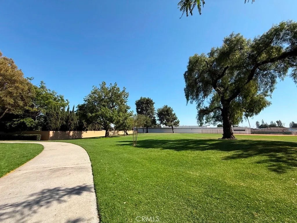
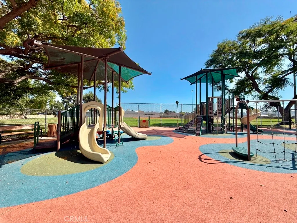
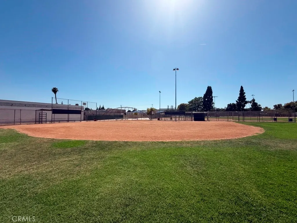
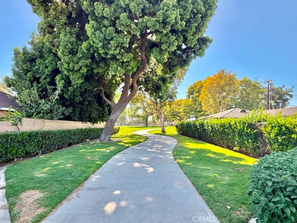
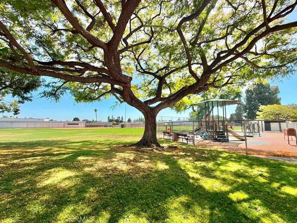
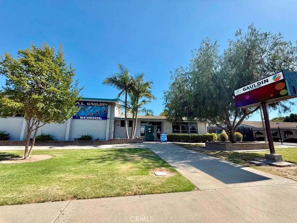
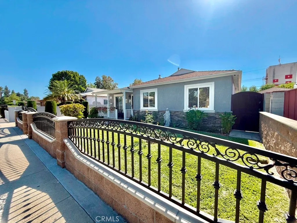
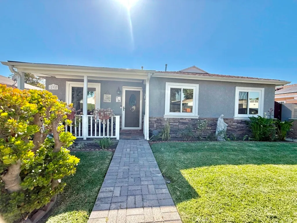
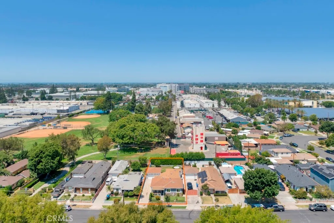
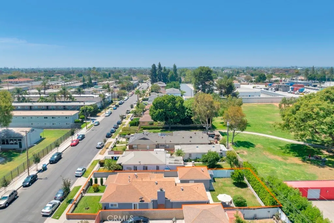
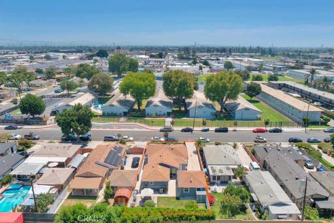
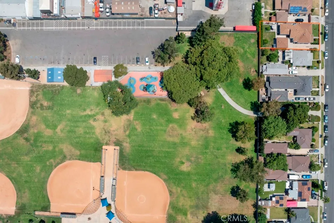
Welcome to this beautifully upgraded 4-bedroom, 2-bathroom home located in one of Downey's convenient and family-friendly neighborhoods. Situated directly across from Gauldin Elementary School and just behind Independence Park, this charming residence offers comfort, functionality, and endless possibilities for its next owner. From the moment you arrive, you'll appreciate the outstanding curb appeal featuring a custom iron front gate, newer exterior paint, decorative stacked-stone accents, manicured landscaping, and a welcoming covered front porch perfect for enjoying your morning coffee or relaxing evenings. Inside, the home showcases a thoughtfully designed floor plan where the living room flows seamlessly into the remodeled kitchen, creating an ideal space for everyday living and entertaining. The updated kitchen offers modern finishes, custom cabinetry, and a functional layout that serves as the heart of the home. Both bathrooms have been tastefully remodeled, providing a fresh and contemporary feel. A spacious separate family room offers a warm and inviting retreat complete with a custom brick fireplace, built-in bookshelves, and plenty of room for gatherings, movie nights, or quiet relaxation. The oversized primary suite in the back is a true private retreat, featuring a spacious bedroom, private en-suite bathroom, walk-in closet, and sliding glass door that opens directly to the tranquil backyard, perfect for enjoying peaceful mornings, evening breezes, and seamless indoor-outdoor living. Additional features include an indoor laundry closet, central air conditioning and heating, and ceiling fans in nearly every room for year-round comfort. The remodeled garage presents exciting potential for a future Junior ADU, home office, gym, or creative workspace. Outside, the expansive park-like backyard provides endless opportunities for entertaining, gardening, play areas, or future expansion. The long driveway offers abundant parking and can accommodate multiple vehicles with ease. Conveniently located near Promenade at Downey, Downey Landing, popular restaurants, shopping, parks, schools, Kaiser Permanente Downey Medical Center and easy access to the 105 and 605 freeways, this home truly combines location, lifestyle, and opportunity. A rare opportunity to own an upgraded home in Downey neighborhood with room to grow and endless potential. Don't miss it!
| High School |
|---|
| Downey High School |
| Price History | |
|---|---|
| 7/4/2026 | Listed $950,000 |
General Features
| Living Area | 1692 |
|---|---|
| Sewer | Public Sewer |
| Heating | Central |
| Cooling | Central Air |
| Possession | See Remarks |
| Garage Spaces | 2 |
| Pool Features | None |
| Year Built | 1953 |
| View | None |
| Stories Count | 1 |
| Levels | One |
| Property Subtype | Single Family Residence |
| Community Features | Street Lights,Park |
| County | Los Angeles |
| New Construction | false |
| Property Type | Residential |
| HOA | false |
| Attached Garage | false |
| Contingency | Subject to Sellers finding a new purchase and escrows to close concurrently, please. |
| Garage Y/N | true |
| Full Baths | 2 |
| Special Listing Conditions | Standard |
| Status | Active Under Contract |
| Directions | N. Imperial Hwy/E. Bellflower Blvd |
| High School | Downey |
| City | Downey |
| Entry Location | 1 |
| Senior Community Y/N | false |
| High School District | Downey Unified |
| Number Of Units Total | 1 |
| MLS Area | D4 - Southeast Downey, S of Firestone, E of Downey |
| Lot Size Units | Square Feet |
| Lot Size Square Feet | 5969 |
| Listing Terms | Subject To Other |
| Property Attached Y/N | false |
| Land Lease Y/N | false |
| Additional Parcels Y/N | false |
| Lease Considered Y/N | false |
| Structure Type | House |
| Living Area Units | Square Feet |
| Standard Status | Active Under Contract |
| Occupancy Type | Owner |
| Year Built Source | Assessor |
| Tax Lot | 37 |
| Property Sub Type Additional | Single Family Residence |
| Expected Active Date | 2026-07-07 |
| PostalCity | DOWNEY |
Interior Features
| Interior Amenities | All Bedrooms Down,Bedroom on Main Level,Main Level Primary,Walk-In Closet(s) |
|---|---|
| Fireplace Features | Family Room |
| Total Stories | 1 |
| Common Walls | No Common Walls |
| Air Conditioning Y/N | true |
| Heating Y/N | true |
| Fireplace Y/N | true |
| Laundry Features | Inside,Laundry Closet |
| Total Bedrooms | 4 |
| Entry Level | 1 |
| Main Level Bedrooms | 4 |
| Main Level Bathrooms | 2 |
| LivingAreaSource | Assessor |
| Total Baths | 2 |
Exterior Features
| Lot Features | Back Yard,Front Yard,Near Park,Yard |
|---|---|
| Water Source | Public |
| Total Parking | 2 |
| Lot Size Area | 5969 |
| Lot Size Acres | 0.137 |
| Private Pool | false |
| Lot Size Source | Assessor |
Amenities
- Foreclosure
- Views
- Short Sale
- New Construction
- Adult 55+
- Lease To Own
- No HOA Fees
- Furnished
- Primary On Main
- Air Conditioning
- Seller Finance
- Green
- Fixer Upper
- Horse
- Golf
- Fireplace
- Deck
- Garage
- Basement
- Pool
Property vs Single Family Average in 90242
Price
Year Built
 Based on information from California Regional Multiple Listing Service, Inc. as of September 10, 2026 3:19 AM UTC This information is for your personal, non-commercial use and may not be used for any purpose other than to identify prospective properties you may be interested in purchasing. Display of MLS data is usually deemed reliable but is NOT guaranteed accurate by the MLS. Buyers are responsible for verifying the accuracy of all information and should investigate the data themselves or retain appropriate professionals. Information from sources other than the Listing Agent may have been included in the MLS data. Unless otherwise specified in writing, Broker/Agent has not and will not verify any information obtained from other sources. The Broker/Agent providing the information contained herein may or may not have been the Listing and/or Selling Agent.
