
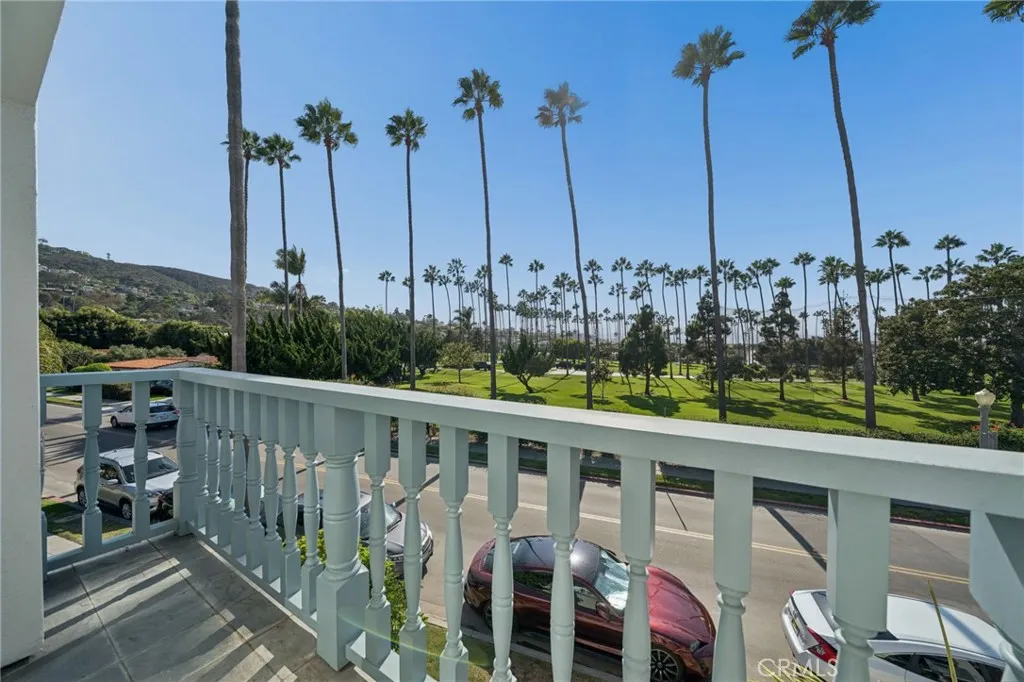
Views - Golf Course
Address
8031 Calle De La Plata, La Jolla, CA
Price
$ 2,695,000
Property Attributes
- MLS#PW26193743
- TypeCondos
- Listing Status Active
- CountySan Diego
- CityLa Jolla
- Area La Jolla
- NeighborhoodLa Jolla
- Zip92037
- Style
- Year Built1991
- Price$ 2,695,000
- Bedrooms2
- Full Bathrooms4
- Half Bathrooms1
- Sqr Footage2836
Data Source:
California Regional MLS (CRMLS)
Property Description
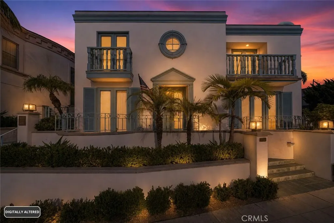
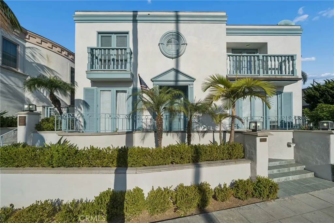
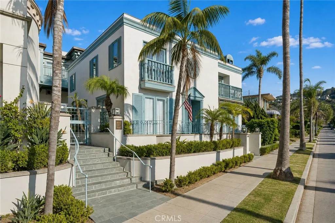
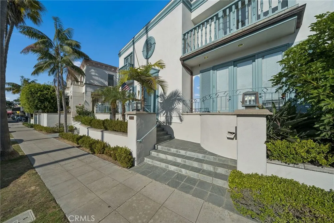
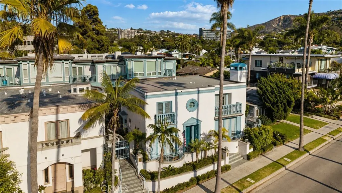
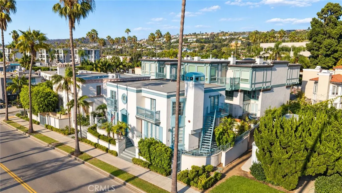
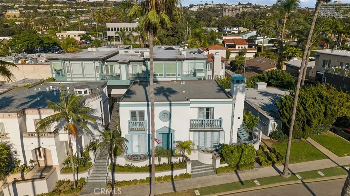
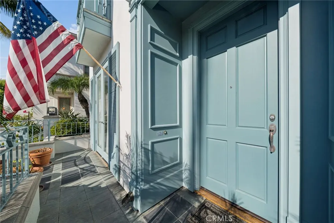
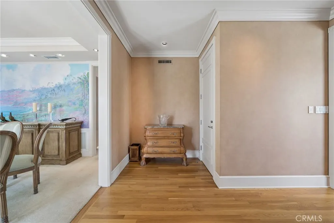
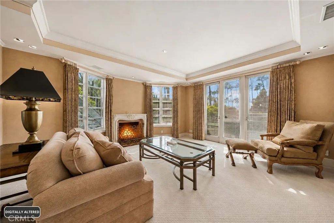
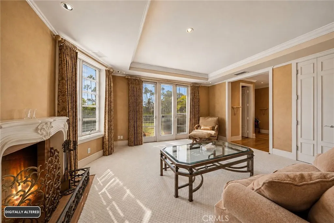
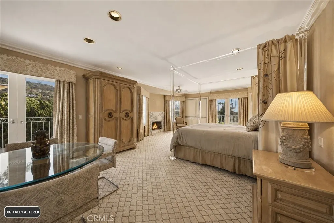
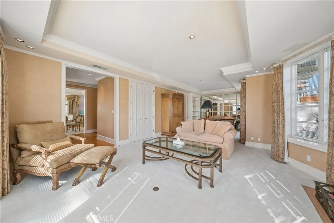
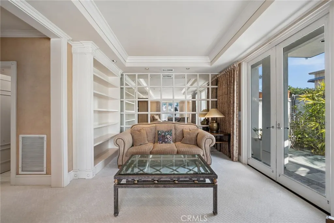
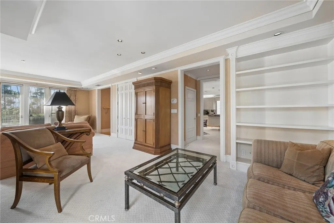
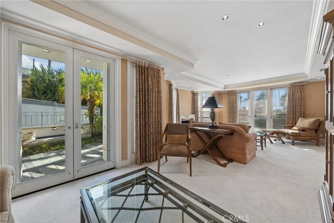
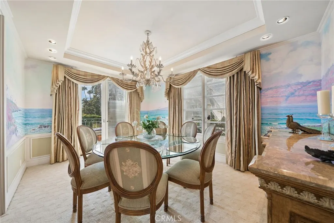
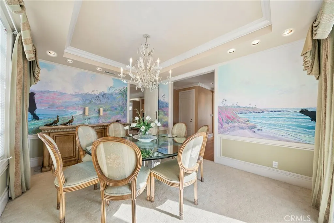
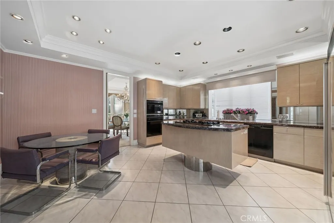
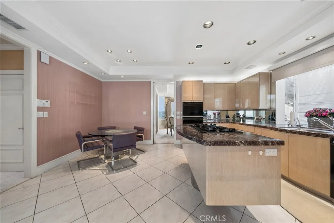
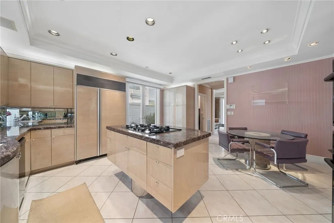
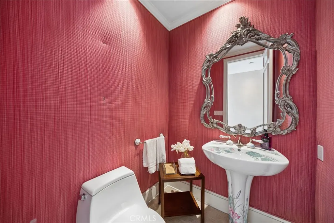
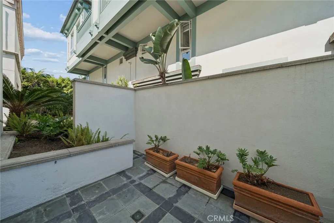
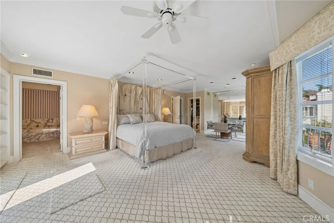
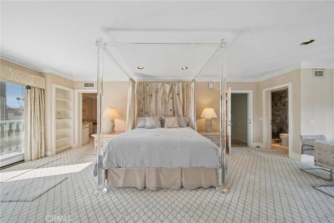
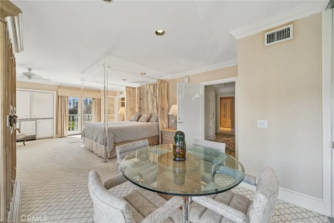
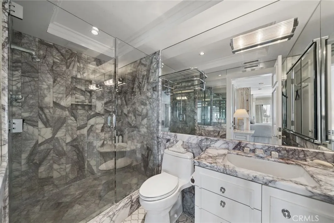
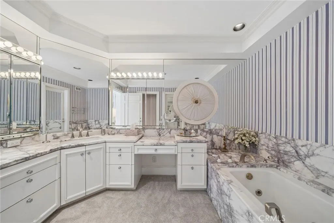
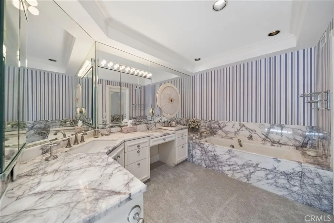
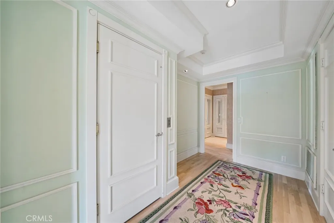
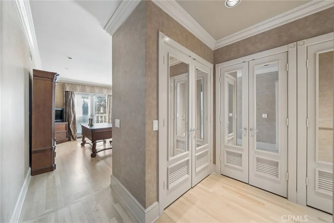
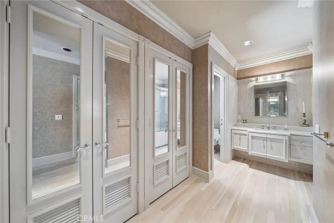
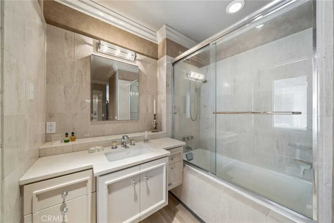
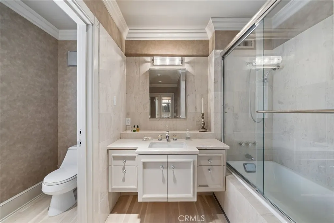
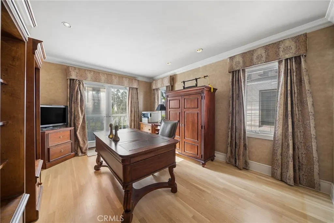
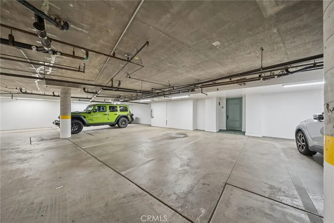
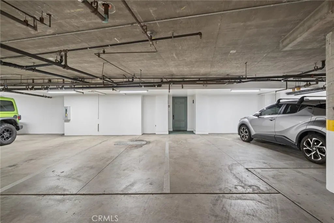
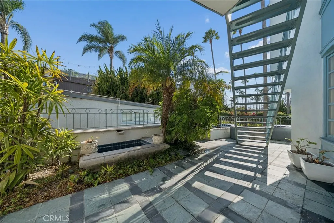
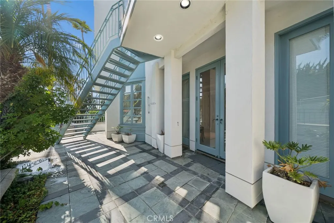
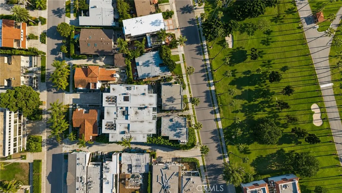
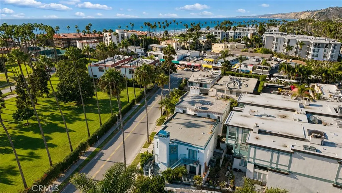
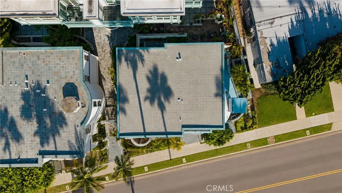
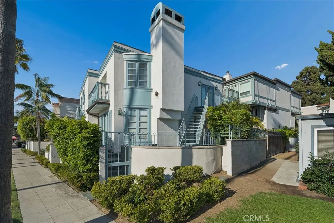
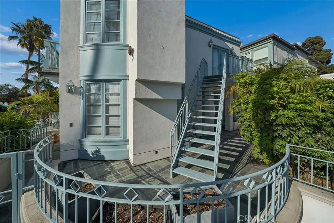
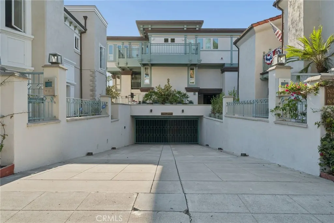
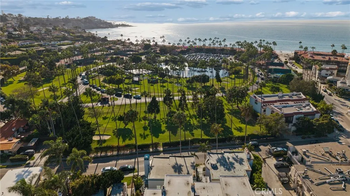
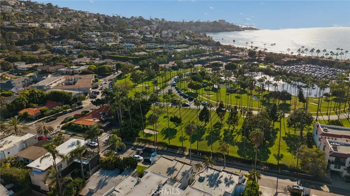
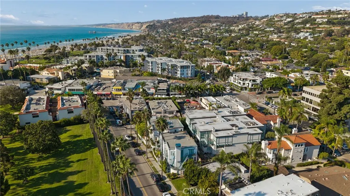
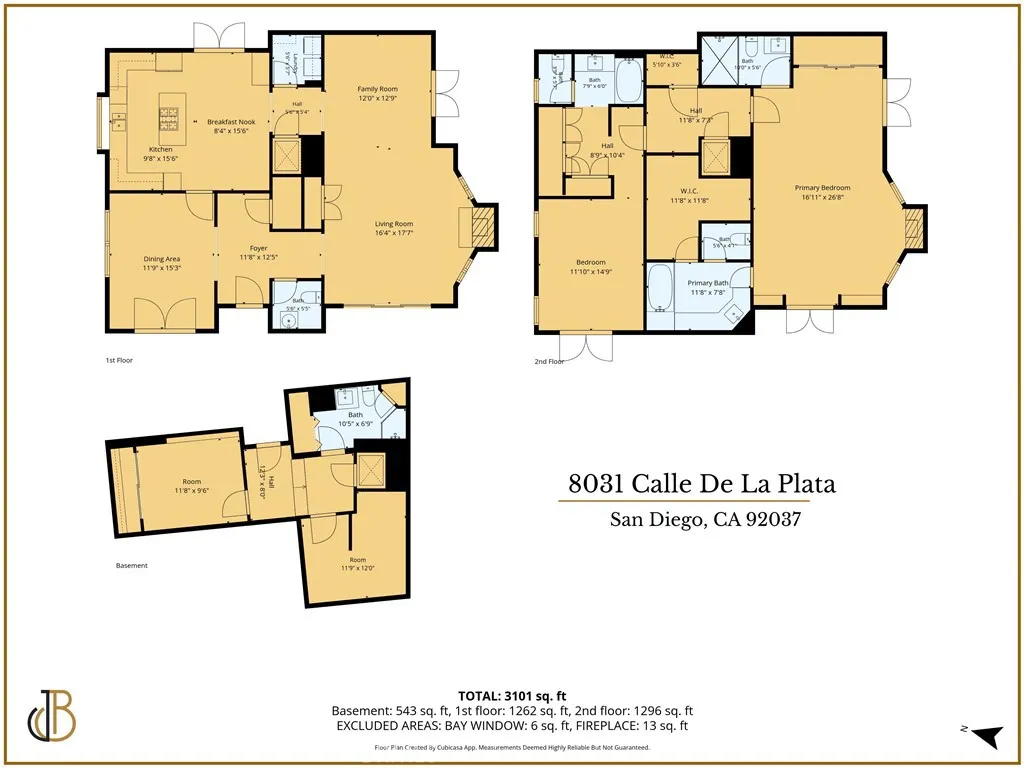
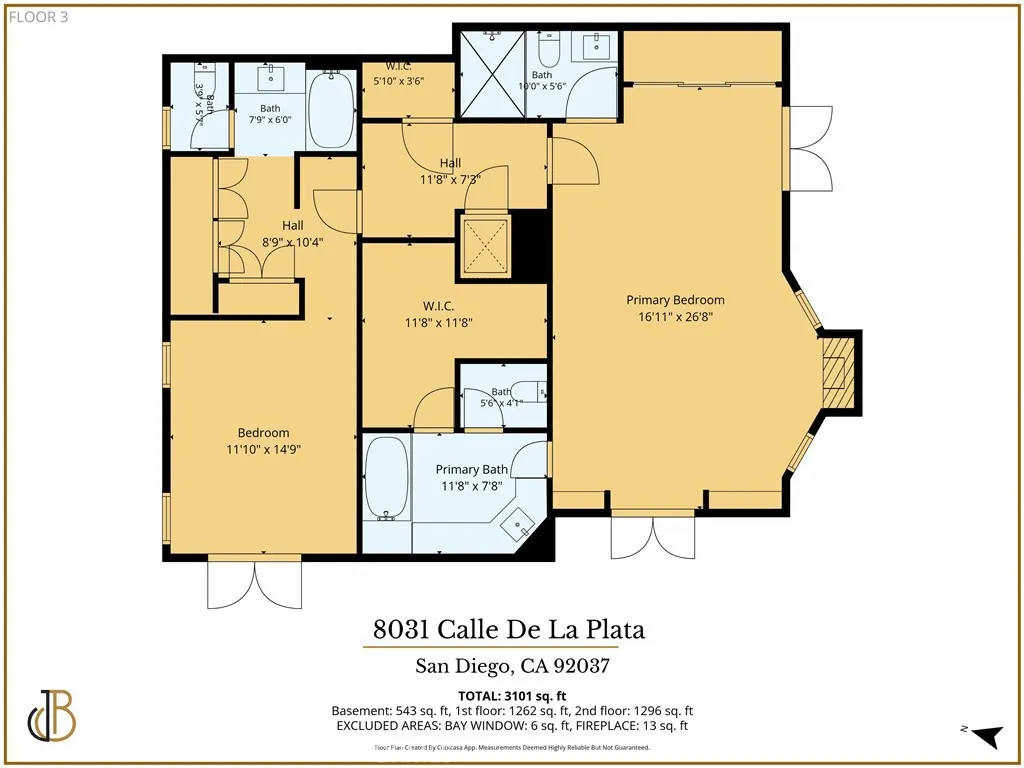
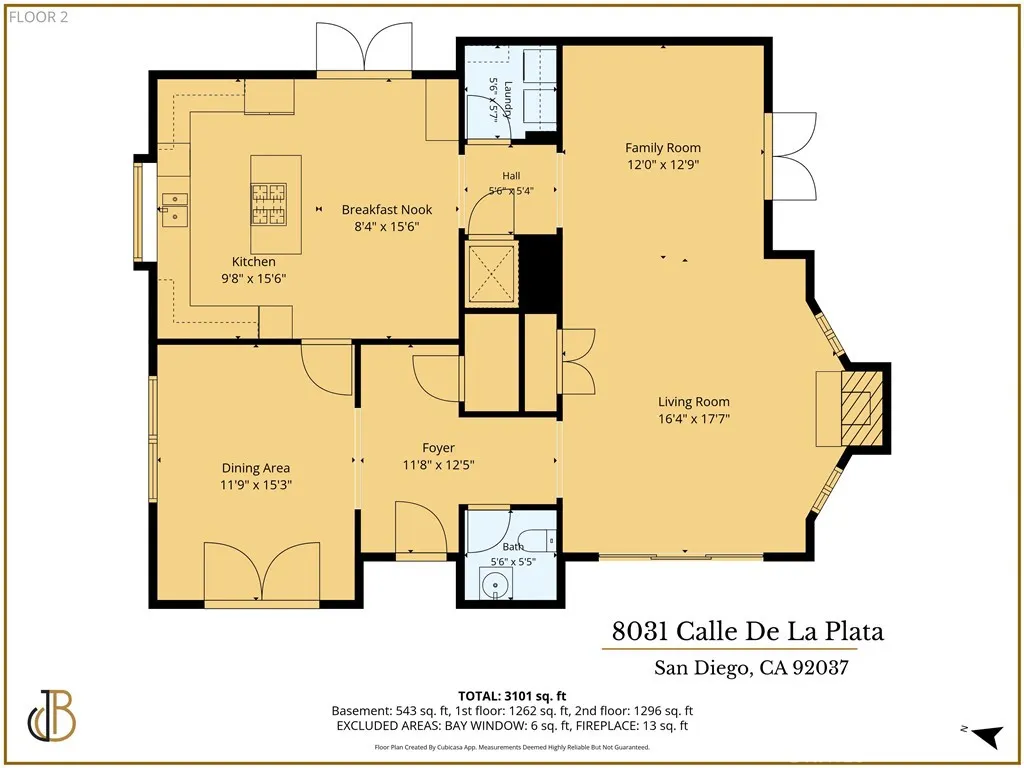
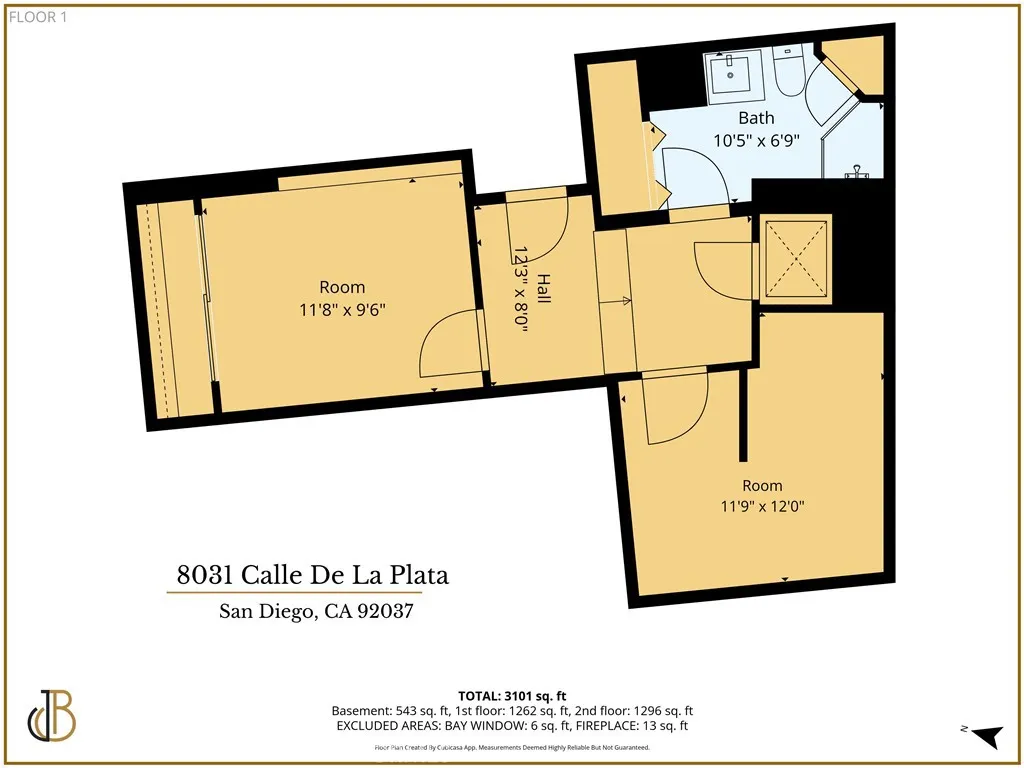
First time on the market in 30 years, 8031 Calle De La Plata presents a rare opportunity to own in the coveted La Jolla Shores. This detached condominium lives and feels like a single-family residence, offering approximately 2,836 square feet of living space with 2 bedrooms, 5 bathrooms, and elevator access to all three levels. The property also includes two dedicated parking spaces in the subterranean garage and a generous private storage room with ample space for surfboards, bicycles, and beach gear. Ideally positioned directly across the street from the La Jolla Beach & Tennis Club and just one block from La Jolla Shores Beach, the home is moments from the cafés, restaurants, and neighborhood amenities along Avenida de la Playa. Enjoy convenient access to Kellogg Park, La Jolla Cove, UC San Diego, Scripps Institution of Oceanography, Torrey Pines, and the shops and dining of La Jolla Village. A rare combination of space, privacy, parking, storage, and an exceptional walk-to-the-beach location in one of La Jolla’s most desirable coastal communities.
| Price History | |
|---|---|
| 9/3/2026 | Listed $2,695,000 |
General Features
| Living Area | 2836 |
|---|---|
| Sewer | Public Sewer |
| Heating | Central |
| Cooling | Central Air |
| Possession | Close Of Escrow |
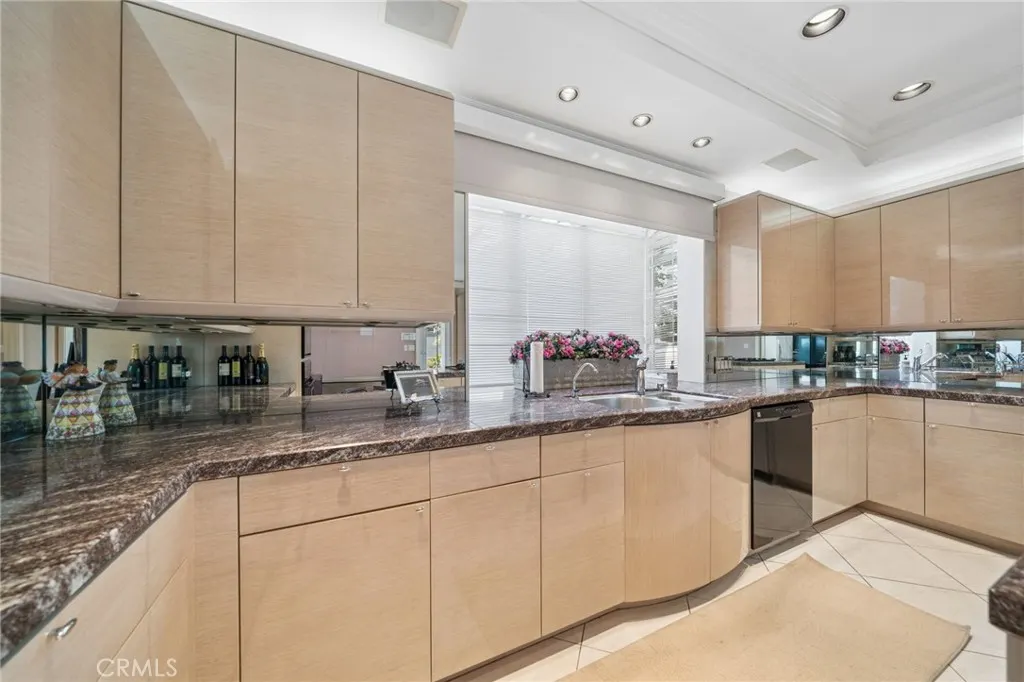
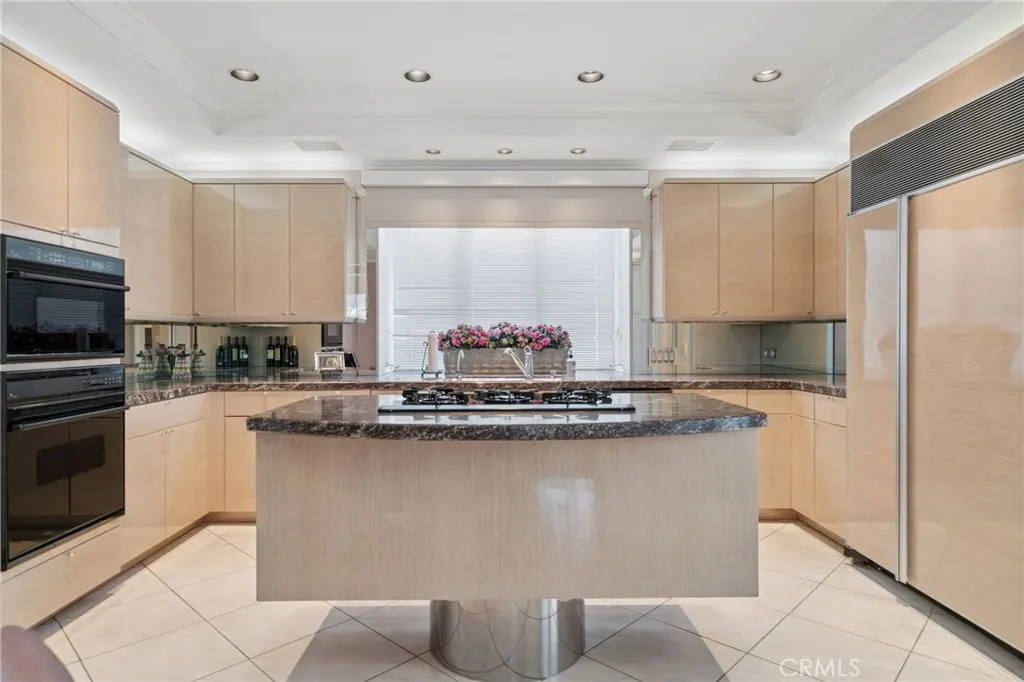
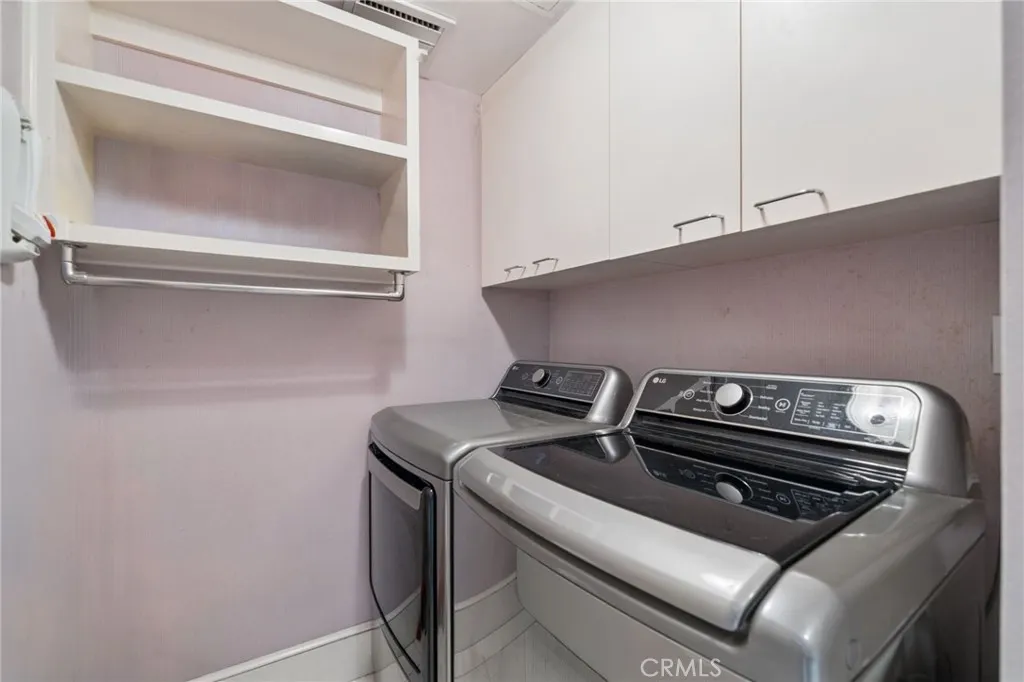
| Appliances | 6 Burner Stove,Double Oven,Dishwasher,Gas Cooktop,Disposal,Gas Oven,Refrigerator,Washer |
| HOA Fee | 1140 |
| Garage Spaces | 2 |
| Patio/Porch Features | Enclosed,Open,Patio |
| Architectural Style | Traditional |
| Pool Features | None |
| Security Features | Carbon Monoxide Detector(s),Gated Community,Key Card Entry,Smoke Detector(s),Security Lights |
| Year Built | 1991 |
| View | Golf Course |
| Levels | Three Or More |
| Property Subtype | Condominium |
| Community Features | Suburban,Gated |
| Accessibility | Accessible Elevator Installed,No Stairs,Parking,See Remarks |
| Assoc Fee Paid Per | Monthly |
| County | San Diego |
| New Construction | false |
| Property Type | Residential |
| Association Amenities | Trash |
| HOA | true |
| Attached Garage | true |
| Contingency | Review Supplements before submitting offer. HOA Responsible For: Exterior painting of the building, including the courtyards and balcony surfaces, Structural termite treatment, Roof shingles/tiles, underlayment, and vents |
| Subdivision Name | La Jolla |
| Garage Y/N | true |
| Full Baths | 4 |
| Special Listing Conditions | Probate Listing |
| Status | Active |
| Directions | West on Torrey Pines Rd. North on Calle De La Plata |
| City | La Jolla |
| Disclosures | HOA Disclosure |
| Association Name | Seacrest Villas |
| Entry Location | Main level and Basement |
| Senior Community Y/N | false |
| High School District | San Diego Unified |
| Number Of Units Total | 1 |
| MLS Area | 92037 - La Jolla |
| Listing Terms | Cash,Conventional |
| Spa Features | None |
| Property Attached Y/N | false |
| Land Lease Y/N | false |
| Additional Parcels Y/N | false |
| Lease Considered Y/N | false |
| Structure Type | House |
| Living Area Units | Square Feet |
| Standard Status | Active |
| Occupancy Type | Vacant |
| Year Built Source | Assessor |
| Tax Lot | 10 |
| Property Sub Type Additional | Condominium |
| PostalCity | LA JOLLA |
Interior Features
| Interior Amenities | Balcony,Separate/Formal Dining Room,Eat-in Kitchen,Elevator,All Bedrooms Up,Primary Suite,Utility Room,Walk-In Closet(s) |
|---|---|
| Basement | Finished |
| Fireplace Features | Living Room |
| Total Stories | 3 |
| Common Walls | No Common Walls |
| Basement (Y/N) | true |
| Air Conditioning Y/N | true |
| Heating Y/N | true |
| Window Features | Blinds,Drapes |
| Fireplace Y/N | true |
| Half Baths | 1 |
| Laundry Features | Laundry Room |
| Total Bedrooms | 2 |
| Entry Level | 1 |
| Main Level Bathrooms | 1 |
| LivingAreaSource | Assessor |
| Total Baths | 5 |
Exterior Features
| Fencing | Wrought Iron |
|---|---|
| Parking Features | Assigned,Concrete,Covered,Direct Access,Underground,Garage,Gated,On Site,One Space |
| Water Source | Public |
| Total Parking | 2 |
| Spa | false |
| Road Surface Type | Paved |
| Private Pool | false |
| Door Features | French Doors |
Amenities
- Foreclosure
- Views
- Short Sale
- New Construction
- Adult 55+
- Lease To Own
- No HOA Fees
- Furnished
- Pets
- Primary On Main
- Air Conditioning
- Seller Finance
- Green
- Fixer Upper
- Horse
- Golf
- Fireplace
- Deck
- Garage
- Basement
- Pool
Property vs Condos Average in 92037
Price
Year Built
 Based on information from California Regional Multiple Listing Service, Inc. as of September 16, 2026 4:14 AM UTC This information is for your personal, non-commercial use and may not be used for any purpose other than to identify prospective properties you may be interested in purchasing. Display of MLS data is usually deemed reliable but is NOT guaranteed accurate by the MLS. Buyers are responsible for verifying the accuracy of all information and should investigate the data themselves or retain appropriate professionals. Information from sources other than the Listing Agent may have been included in the MLS data. Unless otherwise specified in writing, Broker/Agent has not and will not verify any information obtained from other sources. The Broker/Agent providing the information contained herein may or may not have been the Listing and/or Selling Agent.
