
Open House Thu, Sep 17th 11:00 AM - 01:00 PM - Views - Primary on Main
Address
14541 Countrywood, Irvine, CA
Price
$ 1,200,000
Property Attributes
- MLS#PW26193427
- TypeSingle Family
- Listing Status Active
- CountyOrange
- CityIrvine
- Area El Camino Real
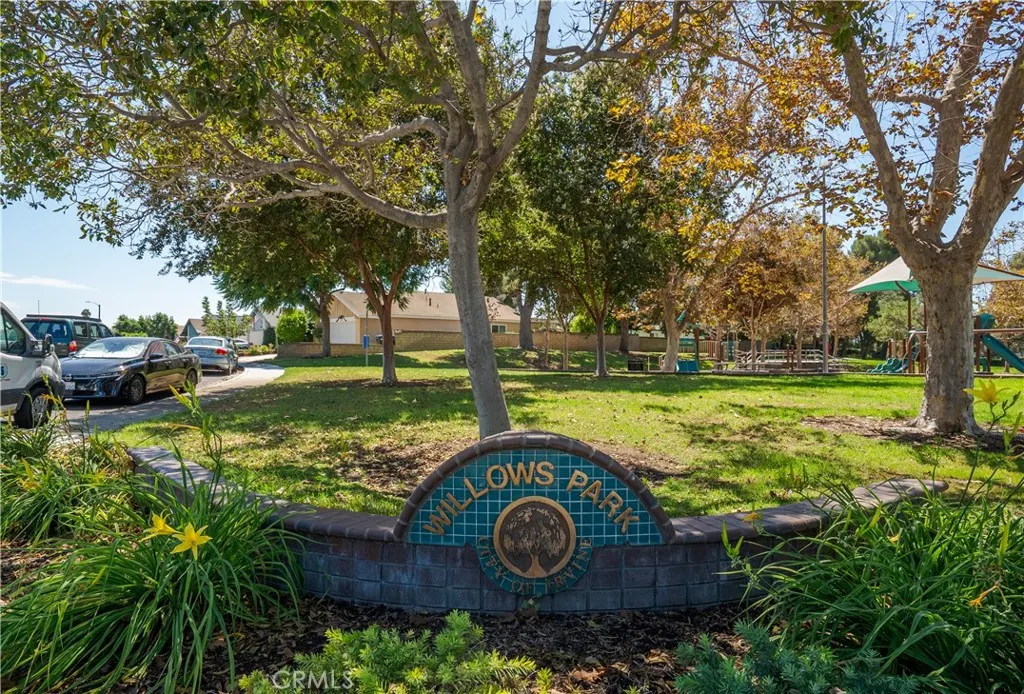
- NeighborhoodWillows (WL)
- Zip92604
- Style
- Year Built1971
- Price$ 1,200,000
- Bedrooms3
- Full Bathrooms2
- Half Bathrooms0
- Sqr Footage1316
- Lot Size0.1151 Acres
Data Source:
California Regional MLS (CRMLS)
Property Description
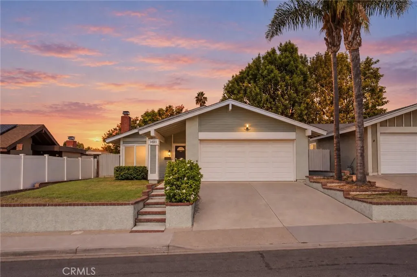
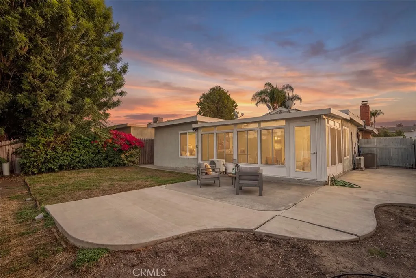
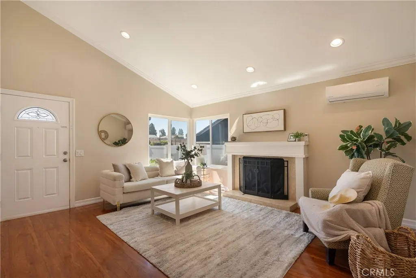
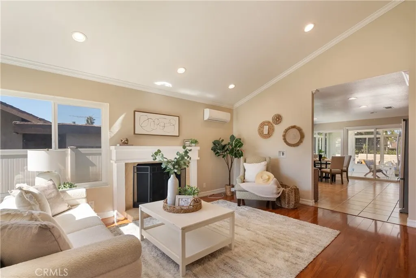
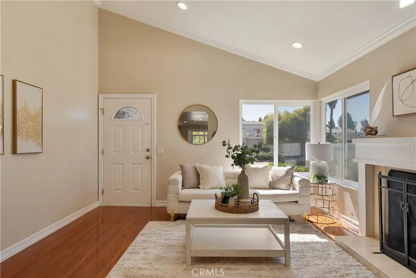
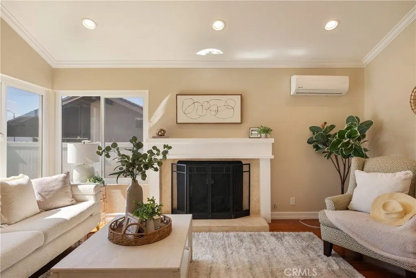
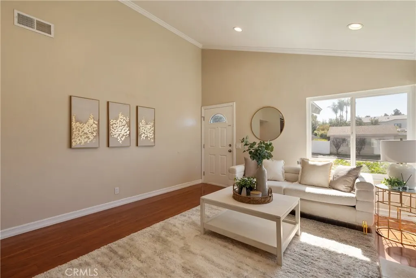
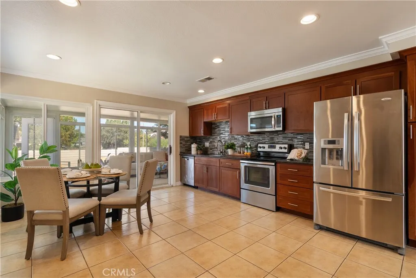
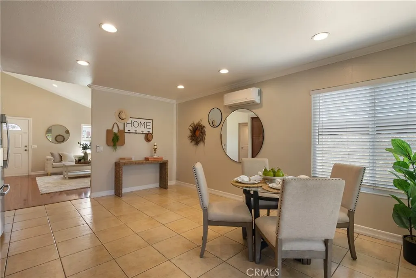
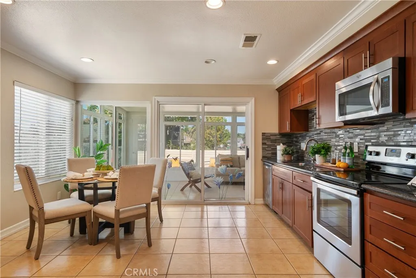
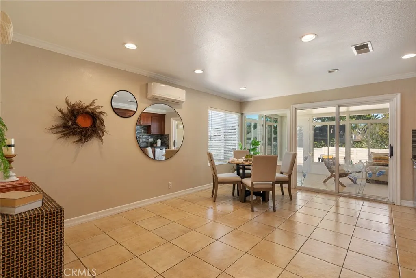
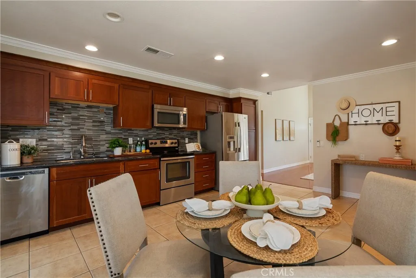
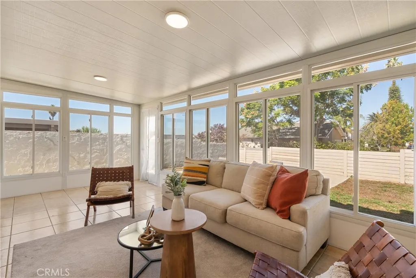
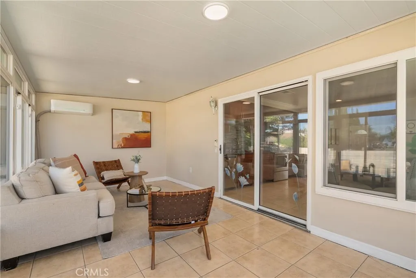
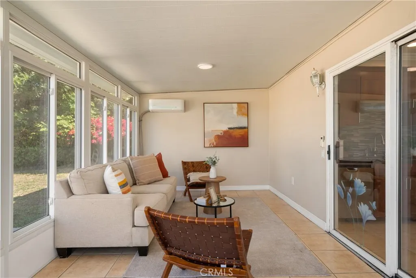
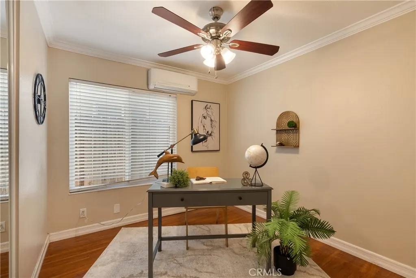
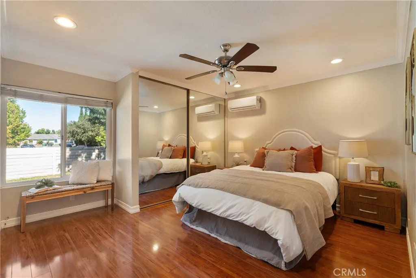
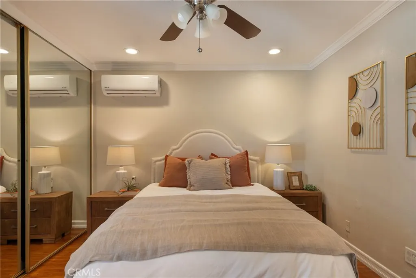
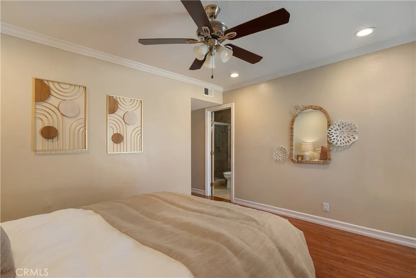
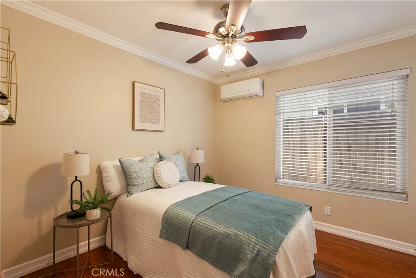
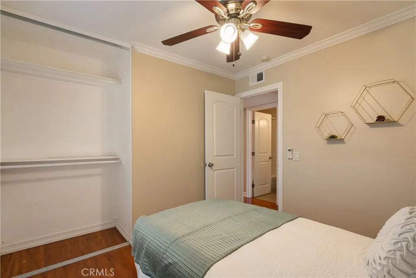
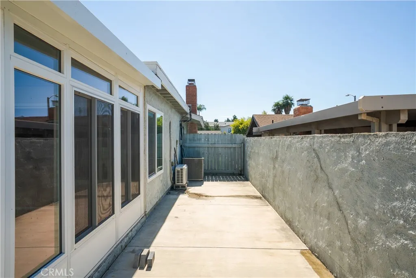
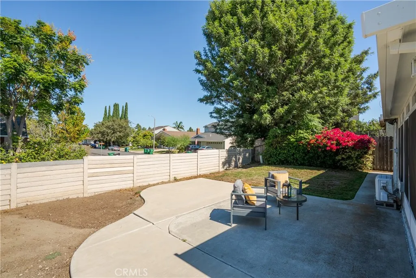
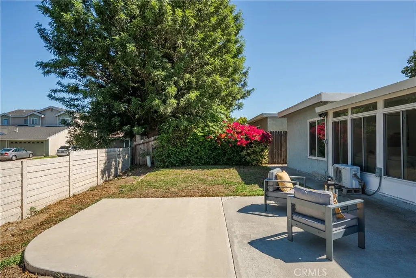
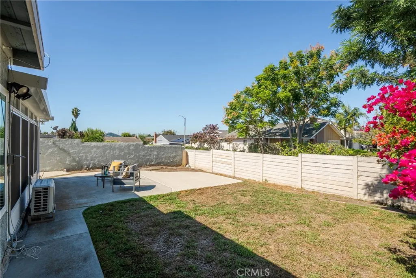
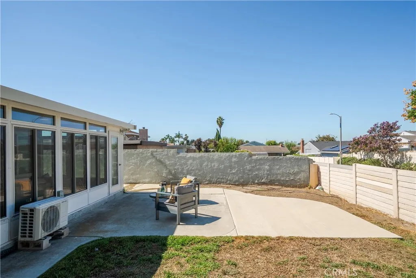
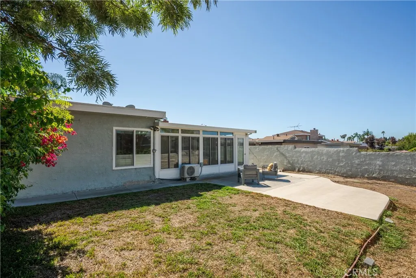
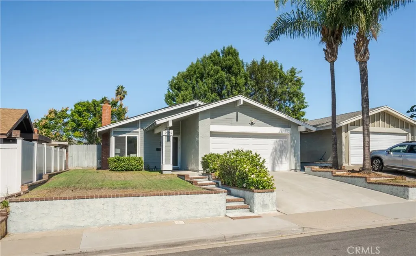
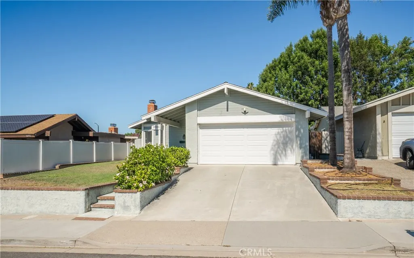
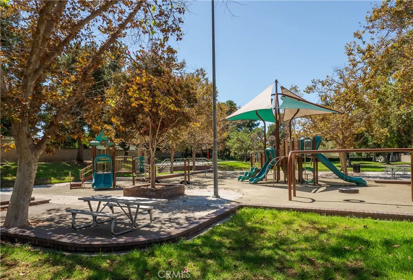
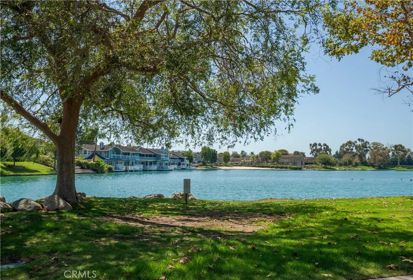
Rare Opportunity in the Heart of Irvine! Single Level • NO HOA • NO Mello-Roos • Prime Central Location Welcome to this beautifully updated 3-bedroom, 2-bath home, ideally situated on a 5,012 sq. ft. lot in one of Irvine’s most established neighborhoods. Located in the heart of Irvine, this inviting home offers an exceptional combination of comfort, convenience, and value—with NO HOA and NO Mello-Roos! Step inside to a bright and welcoming interior featuring laminate wood flooring throughout, creating a clean, modern look that is both stylish and easy to maintain. Each room is equipped with its own individual split A/C system, providing personalized comfort and energy-efficient cooling by allowing you to cool only the rooms you’re using. Dual-pane windows further enhance comfort and energy efficiency throughout the home. The newly remodeled sunroom is filled with natural light and offers wonderful additional flexibility—perfect as a home office, playroom, family room, fitness area, hobby space, or relaxing retreat. Just beyond, enjoy a private backyard, providing a peaceful outdoor space for relaxing, entertaining, gardening, or spending time with family and friends. Location is one of this home’s greatest highlights. Situated in a prime central Irvine location, the home is within walking distance to Heritage Community Park, Heritage Park Regional Library, Irvine High School, William Woollett Jr. Aquatics Center, Ralphs, Trader Joe’s, restaurants, shopping, and everyday conveniences. You’re also just minutes from Irvine Spectrum, Great Park, Jeffrey Open Space Trail, and countless neighborhood parks. With convenient access to the 5, 405, and 133 Freeways, destinations throughout Irvine and Orange County are all within easy reach. With NO HOA, NO Mello-Roos, dual-pane windows, energy-efficient individual split A/C in every room, a newly remodeled sunroom, private backyard, award-winning Irvine schools, and an incredibly convenient central location, this home presents a truly exceptional opportunity for first-time buyers, investors, or anyone looking to put down roots in one of Orange County’s most desirable communities. Homes that combine such an incredible location, generous lot size, and long-term value are becoming increasingly rare in Irvine. Don’t miss your chance to make 14541 Countrywood Lane your new home!
| Price History | |
|---|---|
| 9/11/2026 | Listed $1,200,000 |
General Features
| Living Area | 1316 |
|---|---|
| Sewer | Public Sewer |
| Heating | Forced Air,Fireplace(s) |
| Cooling | Central Air |
| Appliances | Dishwasher,Disposal |
| Garage Spaces | 2 |
| Pool Features | None |
| Year Built | 1971 |
| View | Neighborhood |
| Stories Count | 1 |
| Levels | One |
| Property Subtype | Single Family Residence |
| Community Features | Curbs,Street Lights,Sidewalks |
| County | Orange |
| New Construction | false |
| Property Type | Residential |
| HOA | false |
| Attached Garage | true |
| Subdivision Name | Willows (WL) |
| Garage Y/N | true |
| Full Baths | 2 |
| Special Listing Conditions | Standard |
| Status | Active |
| Directions | Culver, Right on Walnut Ave, Right into THE WILLOWS Tract, Left Countrywood |
| City | Irvine |
| Entry Location | Front |
| Senior Community Y/N | false |
| High School District | Irvine Unified |
| Open Parking Spaces | 2 |
| Number Of Units Total | 1 |
| MLS Area | EC - El Camino Real |
| Lot Size Units | Square Feet |
| Lot Size Square Feet | 5012 |
| Listing Terms | Cash,Cash to New Loan,Conventional |
| Property Attached Y/N | false |
| Land Lease Y/N | false |
| Additional Parcels Y/N | false |
| Lease Considered Y/N | false |
| Structure Type | House |
| Living Area Units | Square Feet |
| Standard Status | Active |
| Occupancy Type | Owner |
| Year Built Source | Assessor |
| Tax Lot | 4 |
| Property Sub Type Additional | Single Family Residence |
| PostalCity | IRVINE |
Interior Features
| Interior Amenities | All Bedrooms Down,Bedroom on Main Level,Main Level Primary,Primary Suite |
|---|---|
| Fireplace Features | Living Room |
| Total Stories | 1 |
| Common Walls | No Common Walls |
| Air Conditioning Y/N | true |
| Heating Y/N | true |
| Fireplace Y/N | true |
| Laundry Features | Washer Hookup,Electric Dryer Hookup |
| Total Bedrooms | 3 |
| Entry Level | 1 |
| Main Level Bedrooms | 3 |
| Main Level Bathrooms | 2 |
| LivingAreaSource | Assessor |
| Total Baths | 2 |
Exterior Features
| Lot Features | Back Yard,Front Yard,Sprinklers In Rear,Sprinklers In Front,Landscaped,Sprinkler System |
|---|---|
| Water Source | Public |
| Total Parking | 4 |
| Lot Size Area | 5012 |
| Lot Size Acres | 0.1151 |
| Private Pool | false |
| Lot Size Source | Assessor |
Amenities
- Foreclosure
- Views
- Short Sale
- New Construction
- Adult 55+
- Lease To Own
- No HOA Fees
- Furnished
- Primary On Main
- Air Conditioning
- Seller Finance
- Green
- Fixer Upper
- Horse
- Golf
- Fireplace
- Deck
- Garage
- Basement
- Pool
Property vs Single Family Average in 92604
Price
Year Built
 Based on information from California Regional Multiple Listing Service, Inc. as of September 15, 2026 4:05 AM UTC This information is for your personal, non-commercial use and may not be used for any purpose other than to identify prospective properties you may be interested in purchasing. Display of MLS data is usually deemed reliable but is NOT guaranteed accurate by the MLS. Buyers are responsible for verifying the accuracy of all information and should investigate the data themselves or retain appropriate professionals. Information from sources other than the Listing Agent may have been included in the MLS data. Unless otherwise specified in writing, Broker/Agent has not and will not verify any information obtained from other sources. The Broker/Agent providing the information contained herein may or may not have been the Listing and/or Selling Agent.
