
Views - Primary on Main
Address
363 N 5th, Grover Beach, CA
Price
$ 1,195,000
Property Attributes
- MLS#PI26192455
- TypeSingle Family
- Listing Status Active
- CountySan Luis Obispo
- CityGrover Beach
- Area Grover Beach
- NeighborhoodNorth Grover Beach(350)
- Zip93433
- Style
- Year Built1947
- Price$ 1,195,000
- Bedrooms3
- Full Bathrooms2
- Half Bathrooms0
- Sqr Footage1799
- Lot Size0.1722 Acres
Data Source:
California Regional MLS (CRMLS)
Property Description
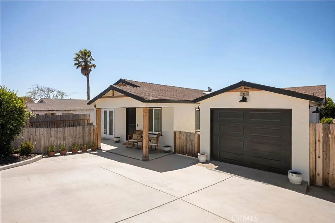
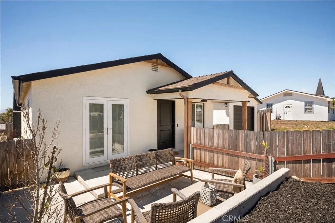
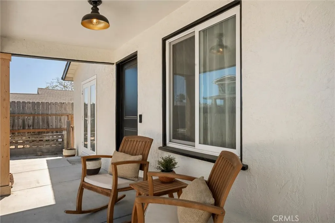
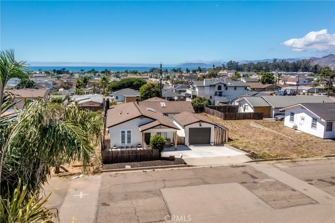
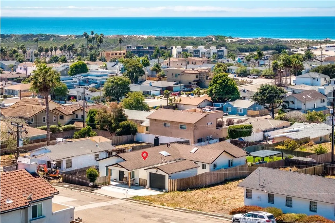
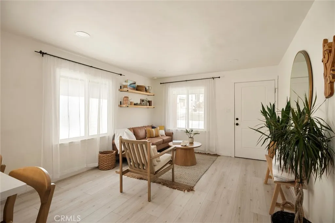
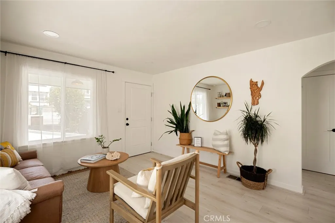
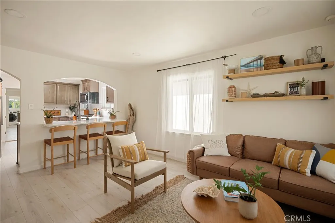
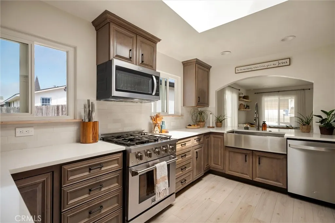
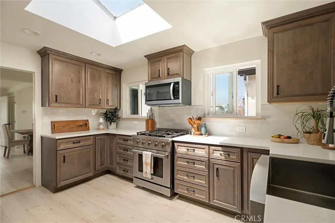
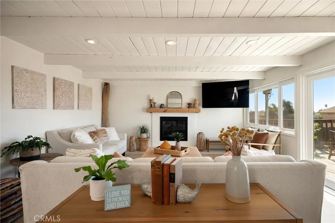
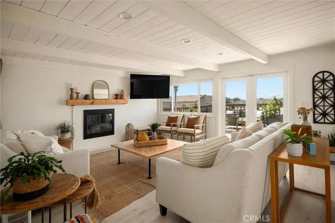
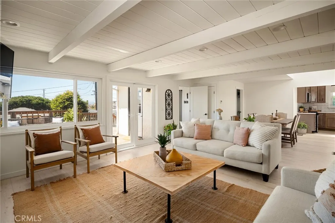
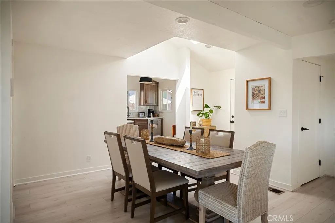
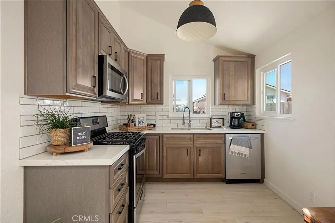
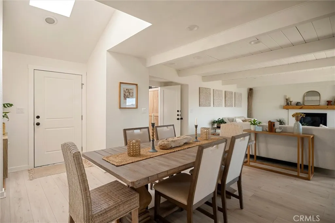
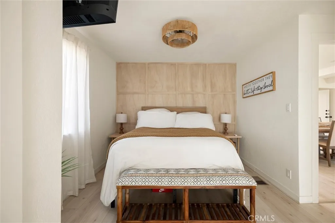
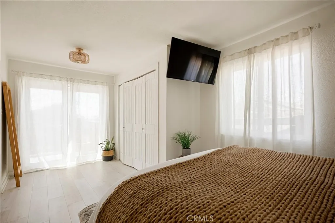
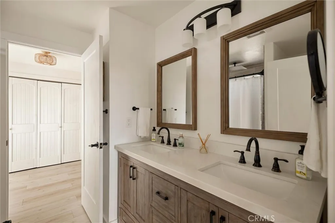
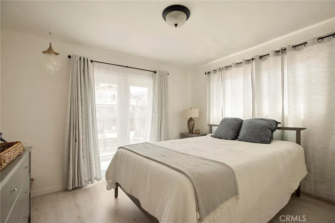
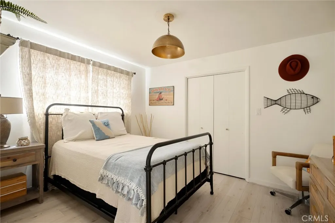
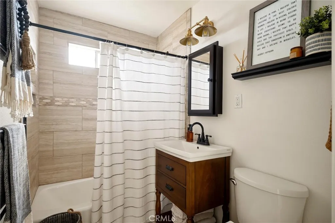
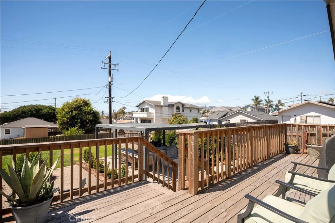
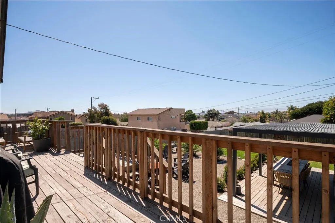
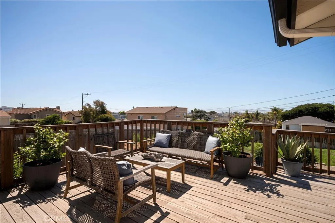
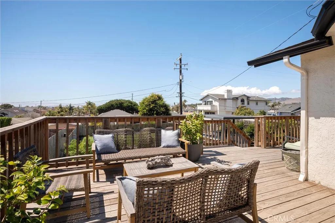
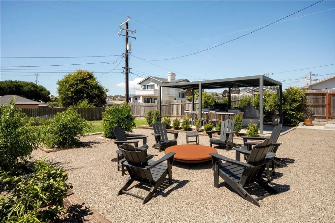
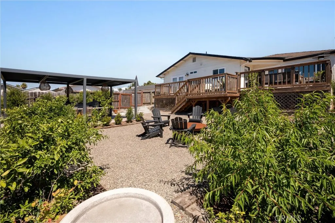
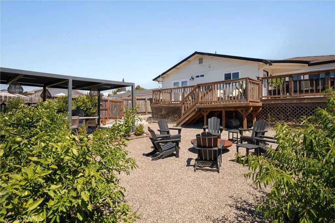
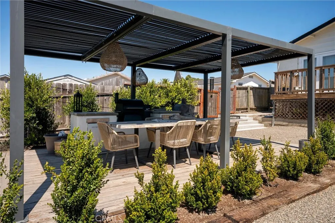
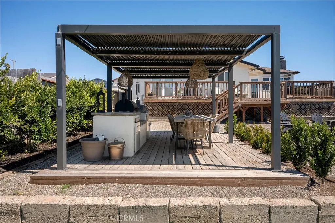
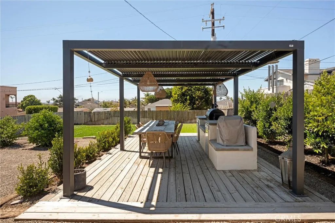
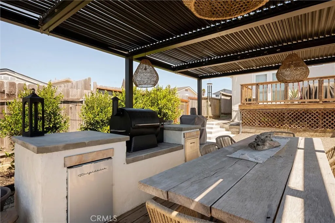
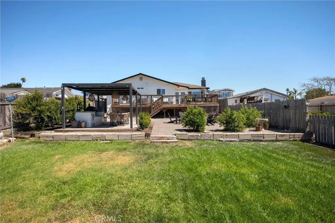
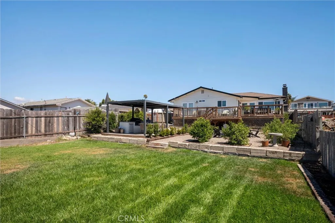
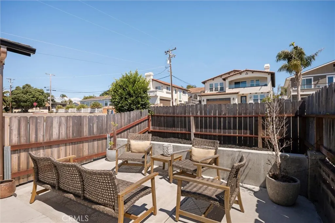
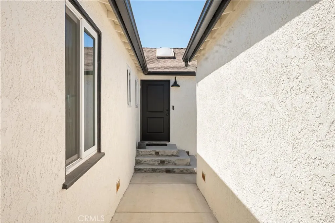
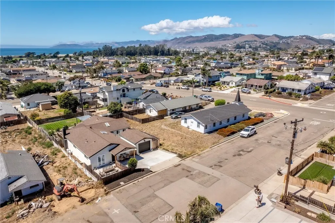
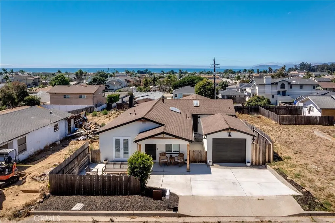
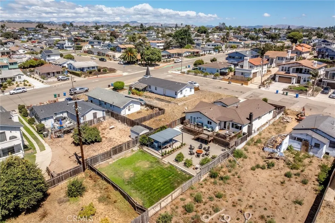
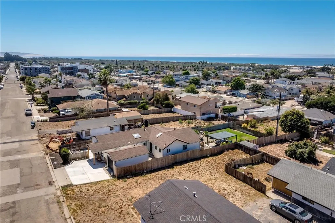
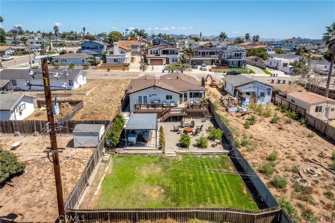
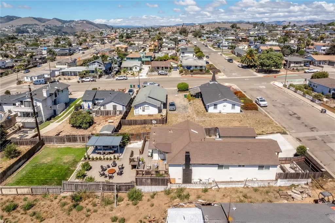
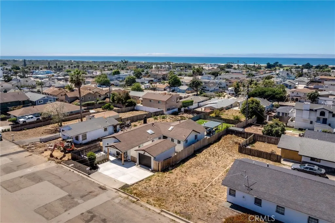
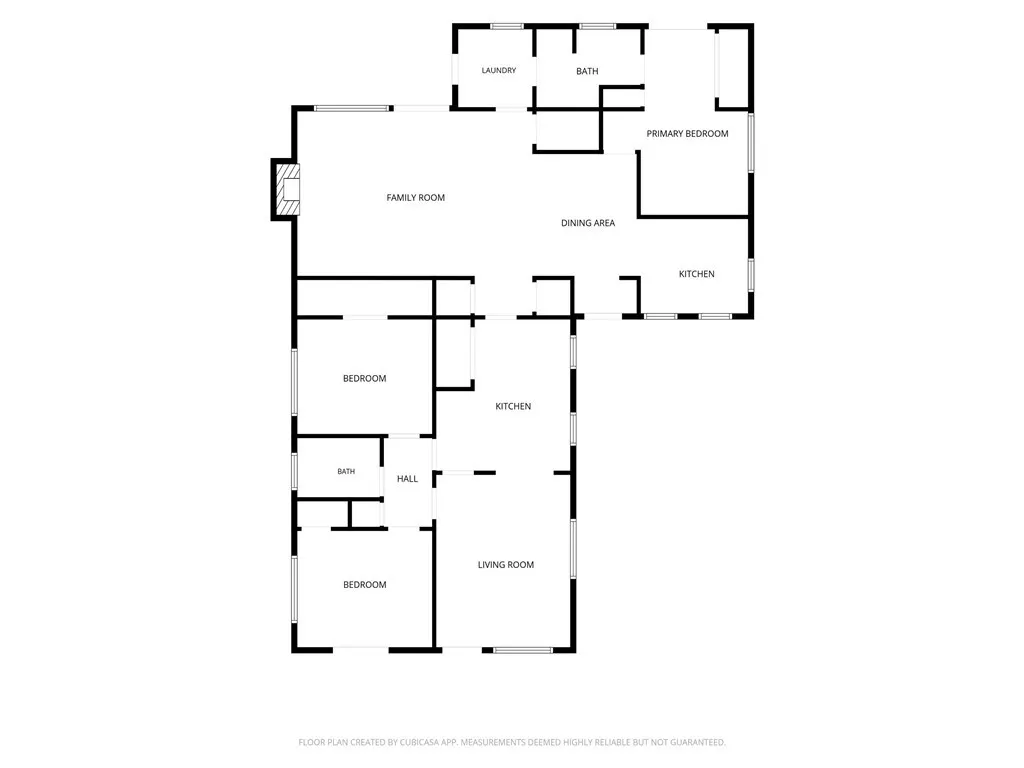
Coastal Versatility Meets Luxury Outdoor Living in this fully transformed 3-bedroom, 2-bathroom beachside oasis. Situated just blocks from the ocean on a premier, spacious R2 lot, this property delivers a rare layout optimized for multi-generational households, a vacation getaway, or an incredible income-generating rental strategy. The front wing welcomes you with a radiant, open-concept design anchored by a culinary kitchen. Outfitted with premium quartz countertops, custom solid wood cabinetry, a farmhouse sink, and an expansive skylight, the space is bathed in natural California sunlight. This side of the home features two bright bedrooms and a full bathroom complete with a solid wood vanity, including one bedroom that steps directly out onto a private morning coffee patio. Past the main living quarters, the residence transitions into an extraordinary back flex suite equipped with its own private entrance. Accented by exposed timber ceilings and a cozy tile fireplace, this massive space functions beautifully as a secondary living room, guest quarters, or a secluded primary retreat. This wing comes complete with a sleek, updated kitchenette featuring subway tile and stainless steel appliances, plus a spa-caliber bathroom boasting a double farmhouse vanity and a walk-in rain shower. New Milgard Tuscany French doors lead you out to a massive entertainer’s deck, positioned to capture refreshing Pacific breezes and vibrant west-facing sunsets. The sprawling backyard is a true open-air retreat, featuring a covered outdoor dining area, a lush lawn, and a high-end built-in BBQ station fully loaded with a smoker, warming drawer, and beverage fridge.
| Price History | |
|---|---|
| 9/10/2026 | Listed $1,195,000 |
General Features
| Living Area | 1799 |
|---|---|
| Sewer | Public Sewer |
| Heating | Central |
| Cooling | Central Air |
| Utilities | Electricity Connected,Natural Gas Connected,Sewer Connected,Water Connected |
| Possession | Close Plus 1 Day |
| Roof | Composition |
| Appliances | Dishwasher,Gas Range,Microwave,Refrigerator |
| Garage Spaces | 1 |
| Patio/Porch Features | Deck,Front Porch,Patio |
| Architectural Style | Modern |
| Pool Features | None |
| Construction Materials | Drywall |
| Year Built | 1947 |
| View | Hills |
| Stories Count | 1 |
| Levels | One |
| Property Subtype | Single Family Residence |
| Community Features | Curbs |
| County | San Luis Obispo |
| New Construction | false |
| Property Type | Residential |
| HOA | false |
| Attached Garage | false |
| Subdivision Name | North Grover Beach(350) |
| Garage Y/N | true |
| Full Baths | 2 |
| Special Listing Conditions | Standard |
| Status | Active |
| Directions | From Hwy 101, take exit 189 toward 4th St/Five Cities Dr., from 4th St turn Left on Newport, Right on 5th St, house is on the right. |
| City | Grover Beach |
| Entry Location | Ground Level |
| Senior Community Y/N | false |
| High School District | Lucia Mar Unified |
| Number Of Units Total | 1 |
| MLS Area | GRVC - Grover Beach |
| Lot Size Units | Square Feet |
| Lot Size Square Feet | 7500 |
| Listing Terms | Cash to New Loan,Conventional |
| Spa Features | None |
| Property Attached Y/N | false |
| Land Lease Y/N | false |
| Current Financing | Conventional |
| Property Condition | Turnkey |
| Additional Parcels Y/N | false |
| Lease Considered Y/N | false |
| Virtual Tour | https://shotsofspots.com/363-N-5th-St/idx |
| Structure Type | House |
| Living Area Units | Square Feet |
| Standard Status | Active |
| Occupancy Type | Owner |
| Year Built Source | Public Records |
| Tax Lot | 3 |
| Property Sub Type Additional | Single Family Residence |
| PostalCity | GROVER BEACH |
Interior Features
| Interior Amenities | Beamed Ceilings,Ceiling Fan(s),In-Law Floorplan,All Bedrooms Down,Main Level Primary |
|---|---|
| Flooring | Laminate,Vinyl |
| Fireplace Features | Family Room |
| Total Stories | 1 |
| Common Walls | No Common Walls |
| Air Conditioning Y/N | true |
| Heating Y/N | true |
| Window Features | Double Pane Windows,Skylight(s) |
| Fireplace Y/N | true |
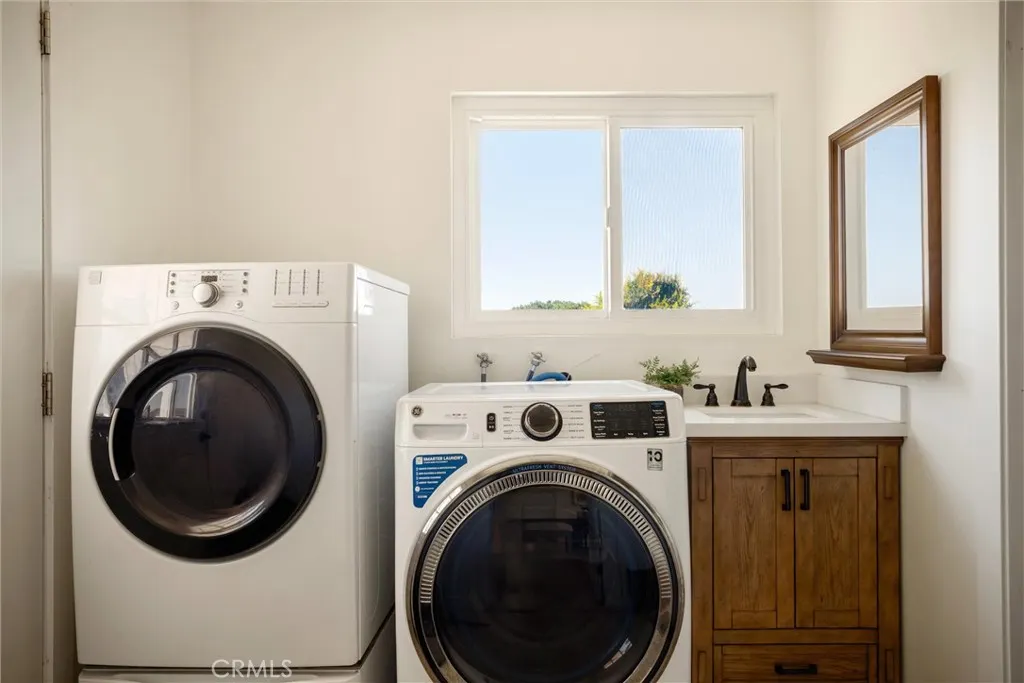
| Laundry Features | Laundry Room |
| Total Bedrooms | 3 |
| Entry Level | 1 |
| Main Level Bedrooms | 3 |
| Main Level Bathrooms | 2 |
| LivingAreaSource | Assessor |
| Total Baths | 2 |
Exterior Features
| Exterior Amenities | Rain Gutters |
|---|---|
| Fencing | Wood |
| Parking Features | Driveway,Garage |
| Lot Features | Back Yard,Yard |
| Water Source | Public |
| Total Parking | 1 |
| Lot Size Area | 7500 |
| Spa | false |
| Lot Size Acres | 0.1722 |
| Road Surface Type | Paved |
| Private Pool | false |
| Lot Size Source | Assessor |
Amenities
- Foreclosure
- Views
- Short Sale
- New Construction
- Adult 55+
- Lease To Own
- No HOA Fees
- Furnished
- Primary On Main
- Air Conditioning
- Seller Finance
- Green
- Fixer Upper
- Horse
- Golf
- Fireplace
- Deck
- Garage
- Basement
- Pool
Property vs Single Family Average in 93433
Price
Year Built
 Based on information from California Regional Multiple Listing Service, Inc. as of September 16, 2026 4:14 AM UTC This information is for your personal, non-commercial use and may not be used for any purpose other than to identify prospective properties you may be interested in purchasing. Display of MLS data is usually deemed reliable but is NOT guaranteed accurate by the MLS. Buyers are responsible for verifying the accuracy of all information and should investigate the data themselves or retain appropriate professionals. Information from sources other than the Listing Agent may have been included in the MLS data. Unless otherwise specified in writing, Broker/Agent has not and will not verify any information obtained from other sources. The Broker/Agent providing the information contained herein may or may not have been the Listing and/or Selling Agent.
