
Price Reduction - Water Views

Address
34 Sunset Cove, Newport Coast, CA
Price
$ 5,900,000
Property Attributes
- MLS#ND26099285
- TypeSingle Family
- Listing Status Active
- CountyOrange
- CityNewport Coast
- Area Newport Coast
- NeighborhoodPelican Ridge (NCPR)
- Zip92657
- Style
- Year Built1996
- Price$ 5,900,000
- Bedrooms3
- Full Bathrooms3
- Half Bathrooms1
- Sqr Footage3864
- Lot Size0.1301 Acres
Data Source:
California Regional MLS (CRMLS)
Property Description
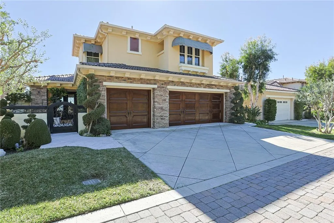
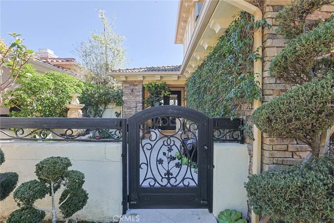
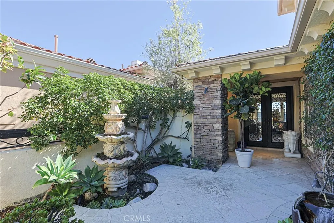
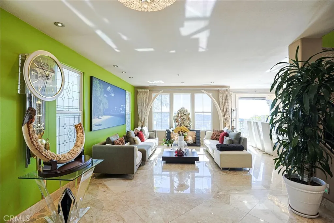
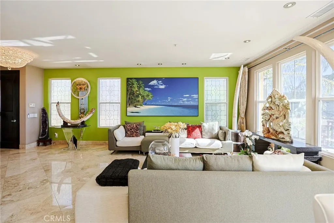
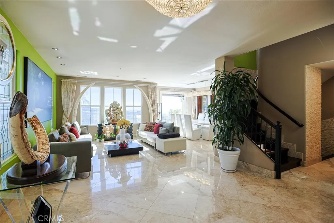
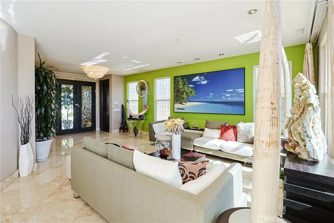
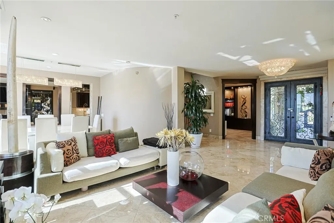
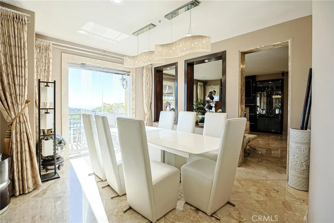
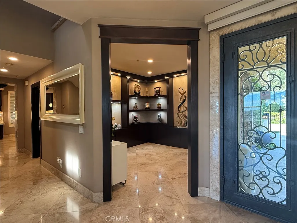
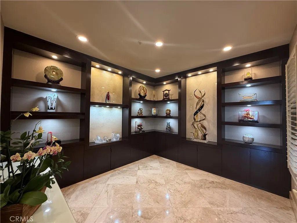
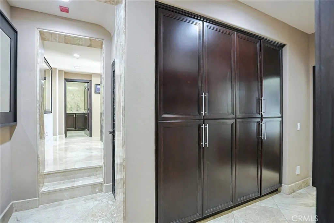
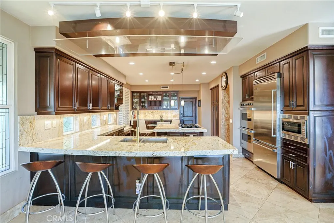
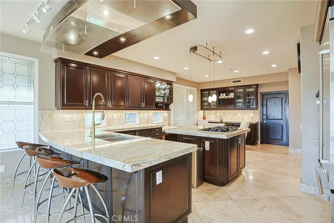
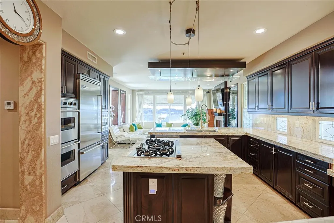
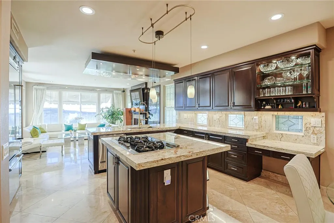
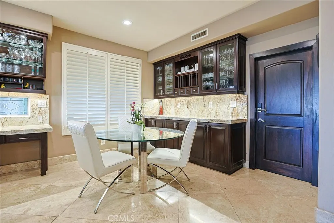
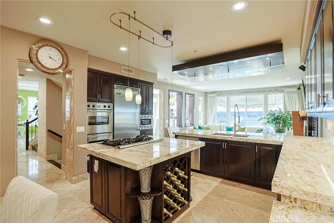
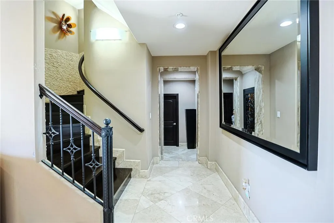
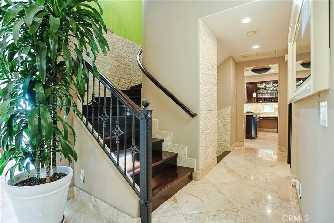
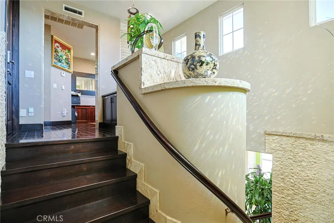
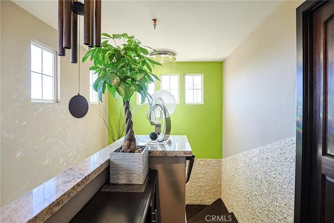
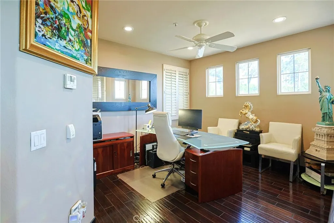
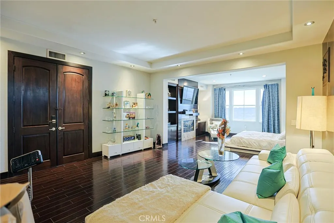
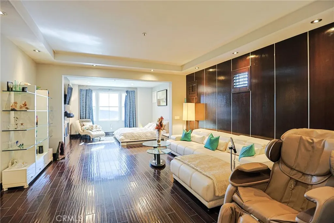
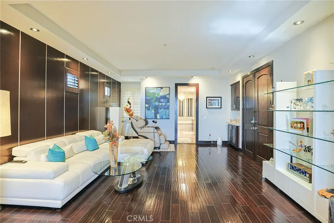
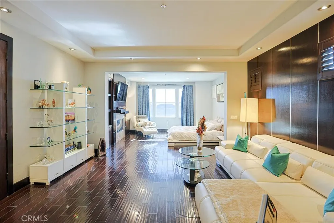
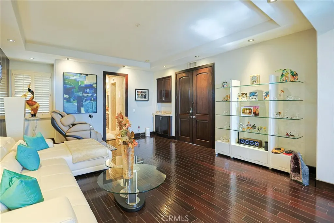
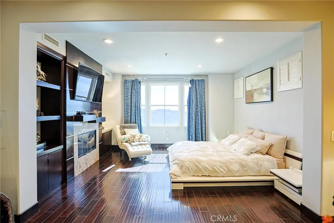
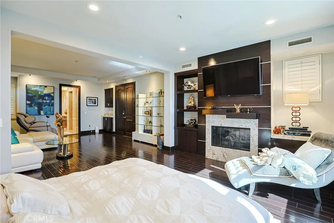
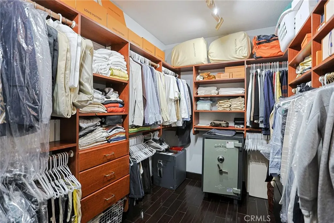
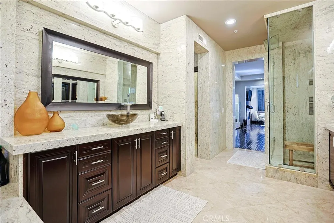
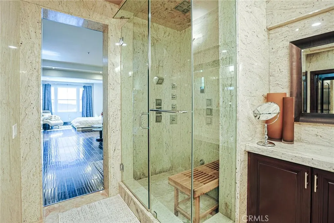
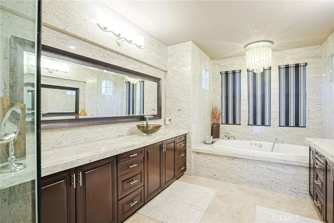
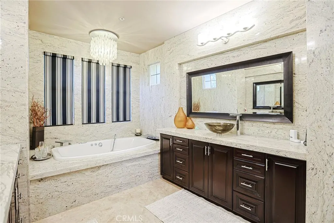
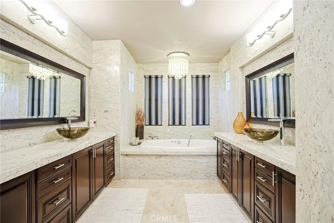
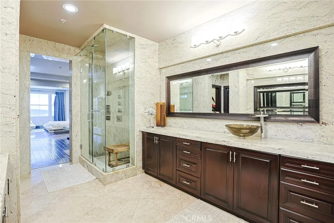
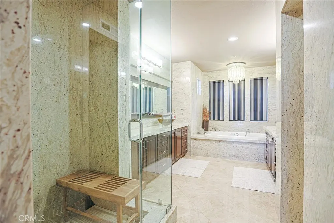
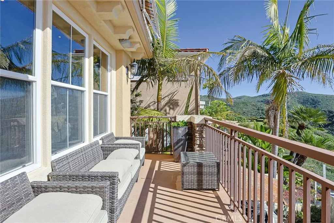
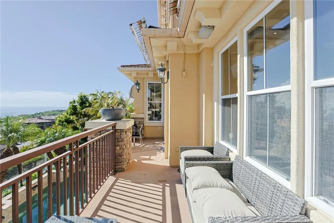
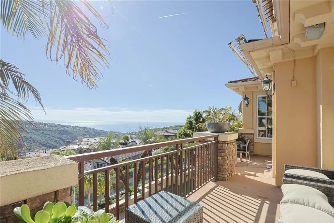
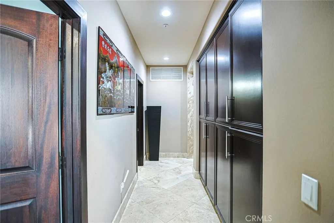
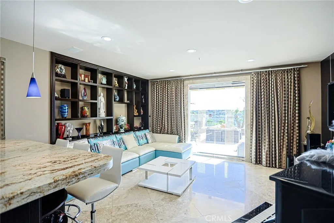
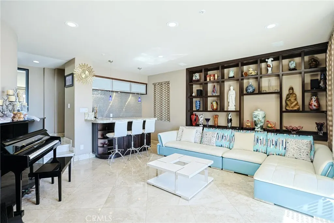
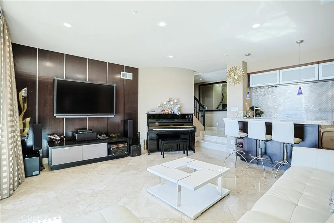
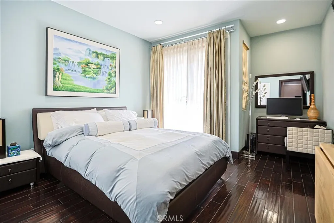
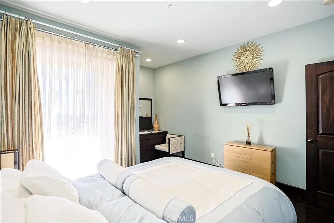
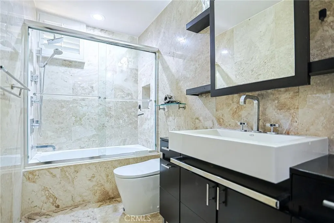
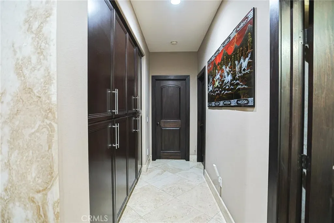
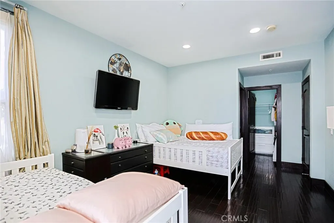
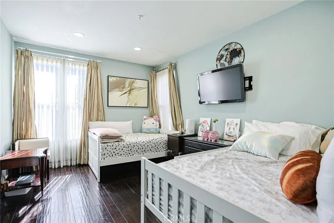
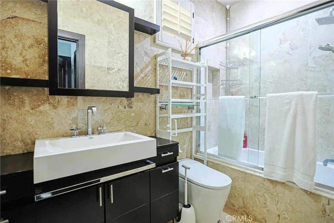
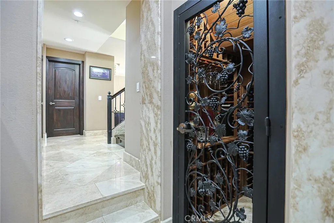
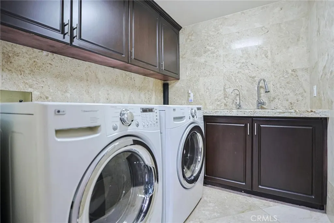
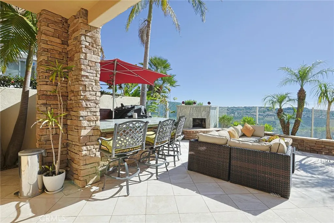
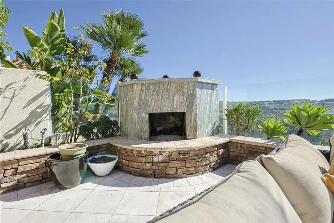
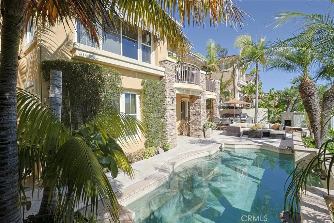
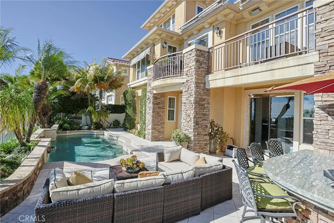
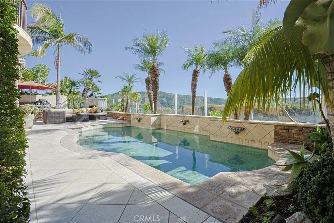
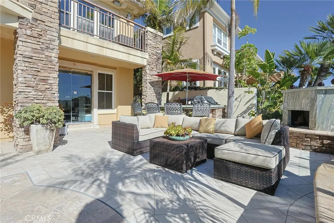
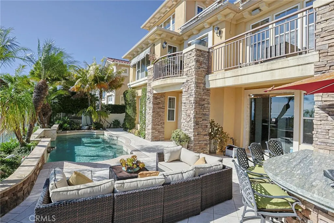
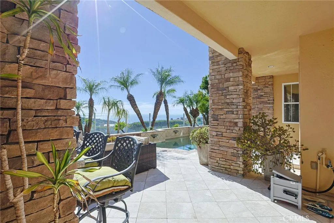
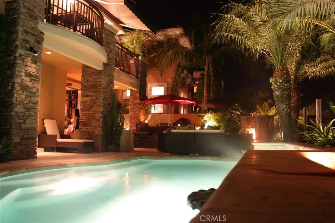
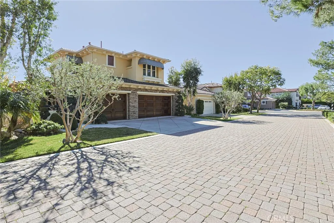
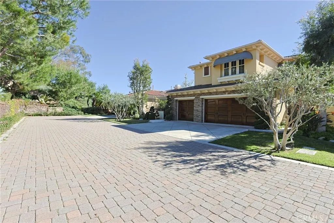
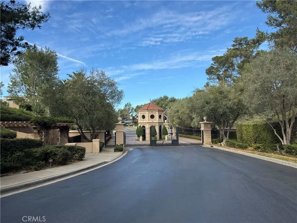
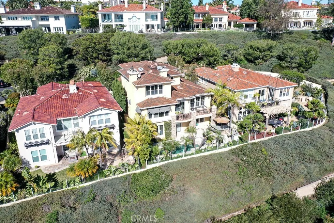
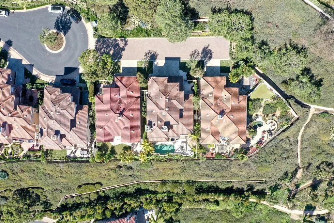
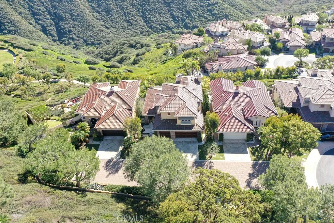
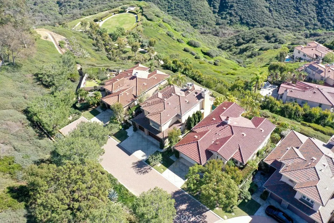
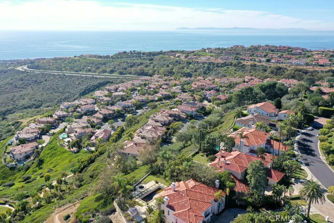
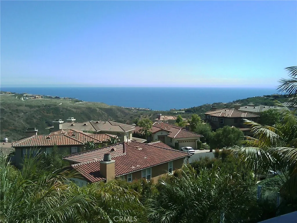
PRICE TO SELL! Set within the prestigious 24/7 guard-gated Pelican Ridge community, this residence is a rare coastal residence offering unobstructed ocean views from all three levels, with Catalina Island visible on clear days. Tucked at the end of a quiet cul-de-sac on a single-loaded street, this home delivers exceptional privacy and tranquility. Spanning approximately 3,864 sq. ft., the largest floor plan in the community, the residence features 3 bedrooms and 3.5 bathrooms designed for refined living and effortless entertaining. Elegant interiors showcase a dramatic Laos redwood staircase, marble flooring with marble baseboards, wood floors, recessed lighting, and custom designer finishes throughout. The gourmet kitchen is appointed with marble countertops, rich dark cabinetry, a center island, and top-of-the-line Viking stainless steel appliances, opening to a light-filled great room with sweeping views of Crystal Cove and the Pacific Ocean. The private primary suite occupies the entire upper level, capturing breathtaking, unobstructed ocean views. The spa-inspired bath features a Jacuzzi soaking tub, a separate 7-head steam shower, and an oversized walk-in closet, creating a true owner’s sanctuary. The lower level is tailored for entertaining and guest accommodations, offering a versatile bonus and game room with direct access to the outdoor patio and pool, 300-bottle wine cellar, and two additional bedrooms with two full baths. Outdoors, enjoy a resort-style backyard with heated sea-water pool, BBQ island with premium DCS grill, outdoor bar, and sunset lounge areas. Additional highlights include a three-car garage, dual HVAC systems, fireplaces, and access to Newport Coast HOA amenities including an Olympic pool, tennis courts, and clubhouse. Located just minutes from Fashion Island, John Wayne Airport, Crystal Cove, and the world-renowned Pelican Hill Resort, this remarkable residence offers a rare opportunity to own a home combination of privacy, luxury, and coastal elegance.
| Price History | |
|---|---|
| 5/7/2026 | Listed $6,100,000 |
| 8/24/2026 | 3$5,900,000 |
General Features
| Living Area | 3864 |
|---|---|
| Sewer | PublicSewer |
| Heating | Central,Fireplaces,NaturalGas |
| Cooling | CentralAir,Dual,Gas |
| Utilities | ElectricityConnected,NaturalGasConnected,SewerConnected |
| Possession | CloseOfEscrow |
| Roof | Clay,SpanishTile |
| Appliances | BuiltInRange,Barbecue,ConvectionOven,DoubleOven,Dishwasher,FreeStandingRange,Freezer,GasCooktop,GasRange,IceMaker,Microwave,Refrigerator,SelfCleaningOven |
| HOA Fee | 533 |
| Garage Spaces | 3 |
| Patio/Porch Features | Open,Patio |
| Architectural Style | Mediterranean |
| Pool Features | AboveGround,ElectricHeat,InGround,Private,SaltWater,Association |
| Security Features | SecuritySystem,CarbonMonoxideDetectors,FireDetectionSystem,FireSprinklerSystem,GatedWithGuard,GatedCommunity,TwentyFourHourSecurity,SmokeDetectors,SecurityGuard |
| Construction Materials | Stone,Stucco |
| Year Built | 1996 |
| View | CityLights,Canyon,Ocean,Panoramic,Pool |
| Levels | ThreeOrMore |
| Property Subtype | SingleFamilyResidence |
| Community Features | StreetLights,Sidewalks,Gated |
| Accessibility | AccessibleEntrance |
| HOA Fee 2 | 366 |
| Assoc Fee Paid Per | Monthly |
| County | Orange |
| New Construction | false |
| Property Type | Residential |
| Association Amenities | Clubhouse,ControlledAccess,SportCourt,FirePit,OutdoorCookingArea,Barbecue,PicnicArea,Playground,Pickleball,Pool,Guard,SpaHotTub,Security,TennisCourts |
| HOA | true |
| Attached Garage | true |
| Subdivision Name | Pelican Ridge (NCPR) |
| Garage Y/N | true |
| Full Baths | 3 |
| Special Listing Conditions | Standard |
| Status | Active |
| Directions | Newport Coast Drive to Ocean Ridge Drive (Gate Access Required), Right on Sea View Ln, Left on Sunset Cove |
| City | Newport Coast |
| Association Name | Newport Coast Community |
| Entry Location | 1/1 |
| Senior Community Y/N | false |
| High School District | Newport Mesa Unified |
| Number Of Units Total | 1 |
| MLS Area | N26 - Newport Coast |
| Lot Size Units | SquareFeet |
| Lot Size Square Feet | 5668 |
| Listing Terms | Cash,CashToNewLoan |
| Spa Features | None |
| HOA Fee 2 Frequency | Monthly |
| Property Attached Y/N | false |
| Land Lease Y/N | false |
| Current Financing | Conventional,Other,Private |
| Additional Parcels Y/N | false |
| Lease Considered Y/N | false |
| Structure Type | House |
| Living Area Units | SquareFeet |
| Standard Status | Active |
| Occupancy Type | Vacant |
| Year Built Source | Assessor |
| Tax Lot | 83 |
| Property Sub Type Additional | SingleFamilyResidence |
| PostalCity | NEWPORT COAST |
Interior Features
| Interior Amenities | WetBar,BreakfastBar,BuiltInFeatures,Balcony,BreakfastArea,CentralVacuum,SeparateFormalDiningRoom,EatInKitchen,GraniteCounters,HighCeilings,OpenFloorplan,PanelingWainscoting,RecessedLighting,Storage,TwoStoryCeilings,Bar,EntranceFoyer,PrimarySuite,WineCellar,WalkInClosets |
|---|---|
| Flooring | Carpet,Stone,Wood |
| Fireplace Features | FamilyRoom,PrimaryBedroom,Outside,WoodBurning |
| Total Stories | 3 |
| Common Walls | NoCommonWalls |
| Air Conditioning Y/N | true |
| Heating Y/N | true |
| Window Features | CustomCoverings |
| Fireplace Y/N | true |
| Half Baths | 1 |
| Laundry Features | WasherHookup,ElectricDryerHookup,GasDryerHookup,Inside,LaundryRoom |
| Total Bedrooms | 3 |
| Entry Level | 1 |
| Main Level Bathrooms | 1 |
| LivingAreaSource | Assessor |
| Total Baths | 4 |
Exterior Features
| Parking Features | DoorMulti,DrivewayLevel,GarageFacesFront,Garage |
|---|---|
| Lot Features | CulDeSac,SprinklersInRear,SprinklersInFront,Landscaped,SprinklersOnSide |
| Water Source | Public |
| Total Parking | 3 |
| Lot Size Area | 5668 |
| Spa | false |
| Lot Size Acres | 0.1301 |
| Private Pool | true |
| Lot Size Source | Assessor |
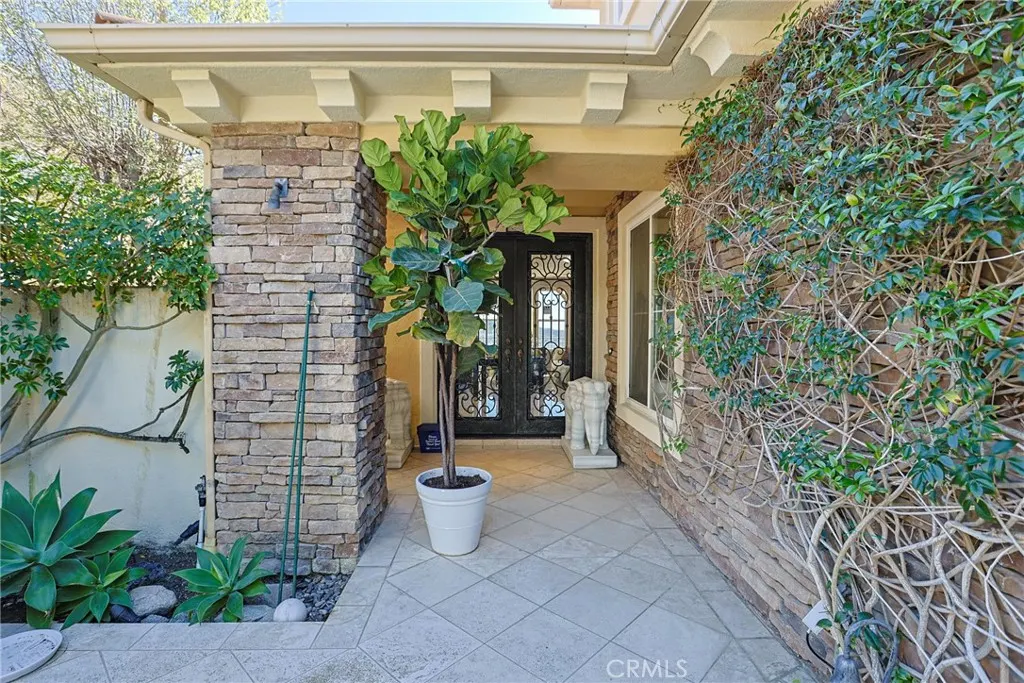
| Door Features | DoubleDoorEntry |
Amenities
- Foreclosure
- Views
- Short Sale
- New Construction
- Adult 55+
- Lease To Own
- No HOA Fees
- Furnished
- Primary On Main
- Air Conditioning
- Seller Finance
- Green
- Fixer Upper
- Horse
- Golf
- Fireplace
- Deck
- Garage
- Basement
- Pool
Property vs Single Family Average in 92657
Price
Year Built
 Based on information from California Regional Multiple Listing Service, Inc. as of September 18, 2026 4:41 AM UTC This information is for your personal, non-commercial use and may not be used for any purpose other than to identify prospective properties you may be interested in purchasing. Display of MLS data is usually deemed reliable but is NOT guaranteed accurate by the MLS. Buyers are responsible for verifying the accuracy of all information and should investigate the data themselves or retain appropriate professionals. Information from sources other than the Listing Agent may have been included in the MLS data. Unless otherwise specified in writing, Broker/Agent has not and will not verify any information obtained from other sources. The Broker/Agent providing the information contained herein may or may not have been the Listing and/or Selling Agent.
