

Address
144 Laurel Avenue, Brea, CA
Price
$ 999,000
Property Attributes
- MLS#CV26162791
- TypeSingle Family
- Listing Status Active
- CountyOrange
- CityBrea
- Area Brea
- NeighborhoodPaired Home
- Zip92821
- Style
- Year Built1990
- Price$ 999,000
- Bedrooms2
- Full Bathrooms2
- Half Bathrooms1
- Sqr Footage1547
- Lot Size0.1125 Acres
Data Source:
California Regional MLS (CRMLS)
Property Description
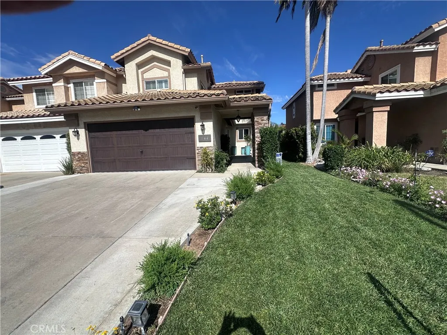
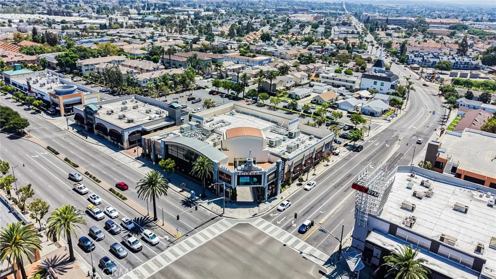
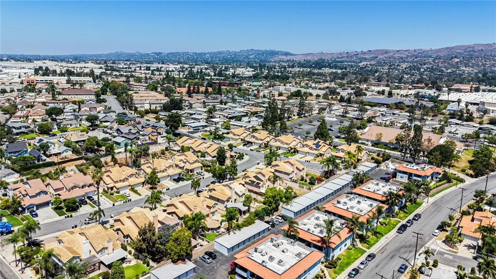
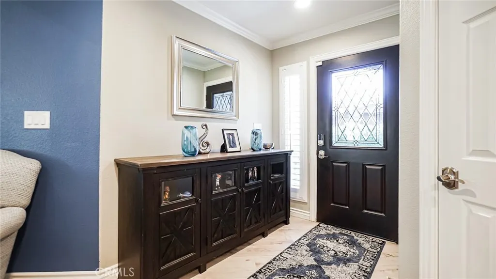
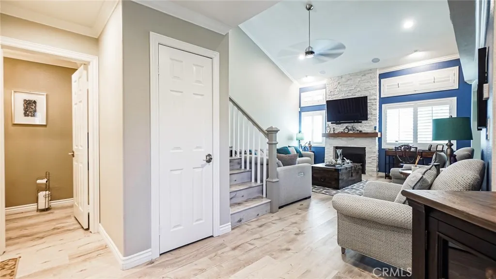
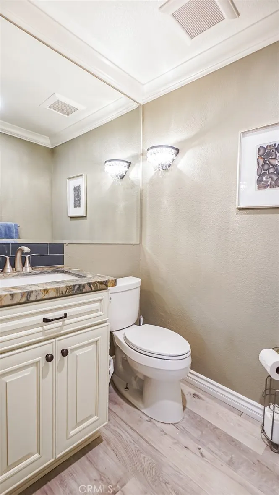
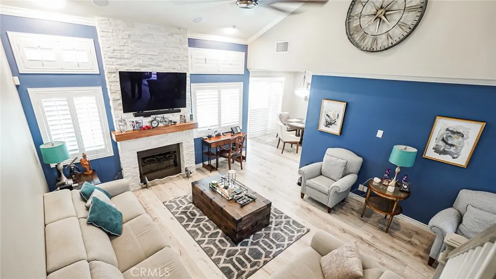
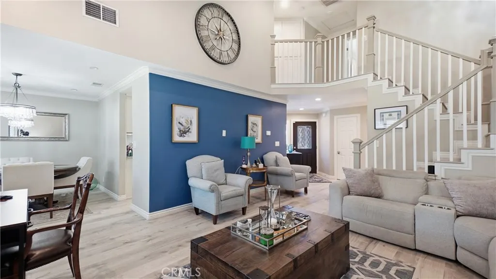
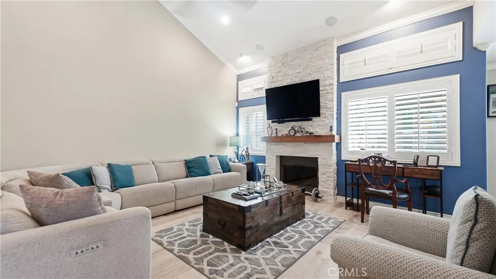
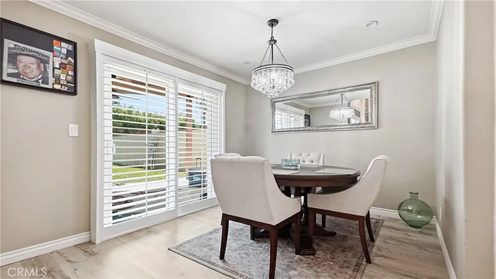
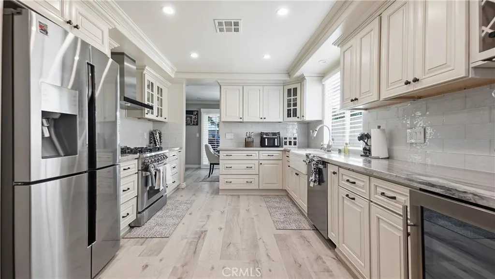
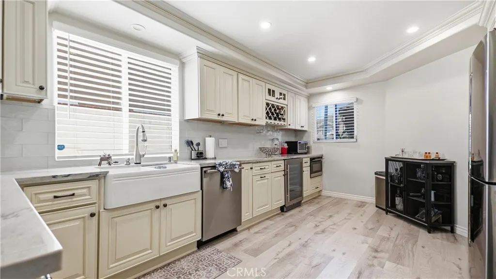
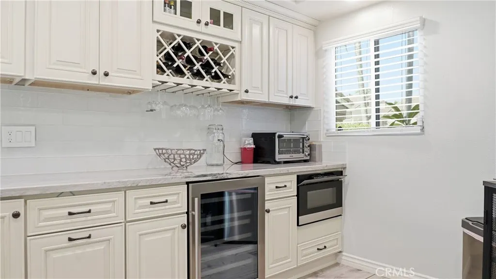
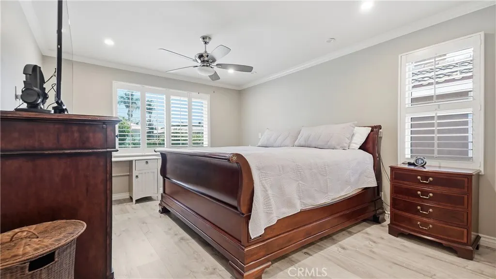
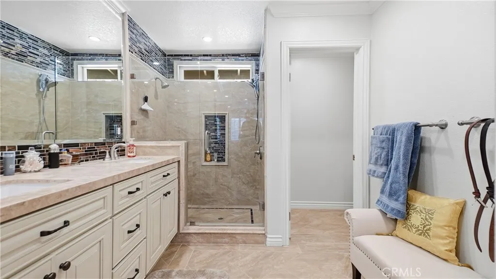
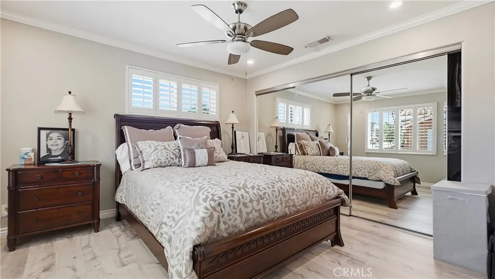
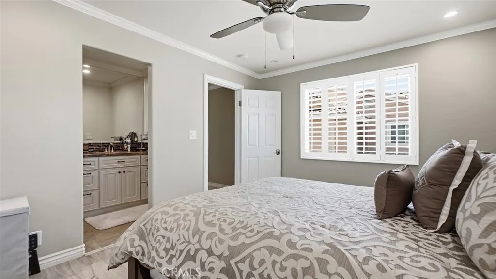
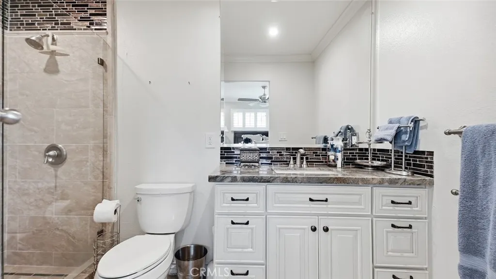
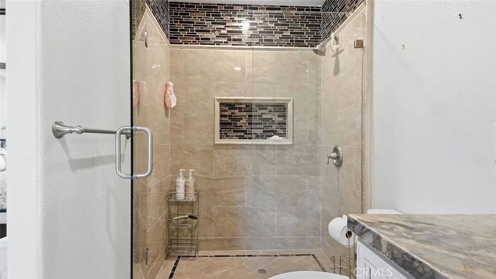
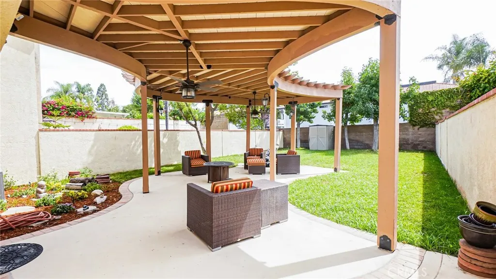
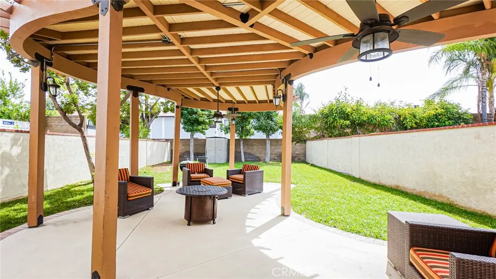
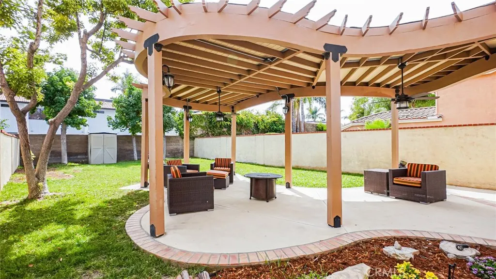
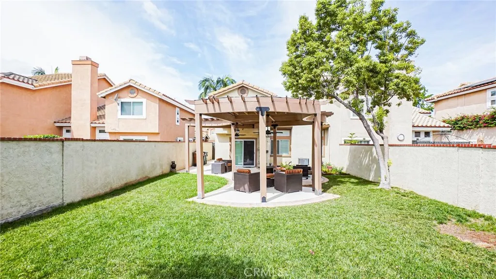
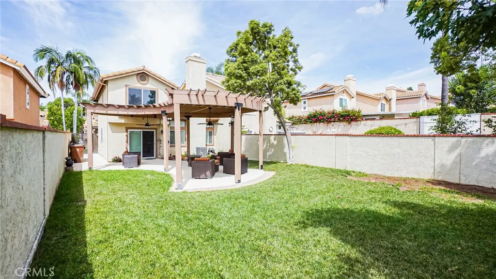
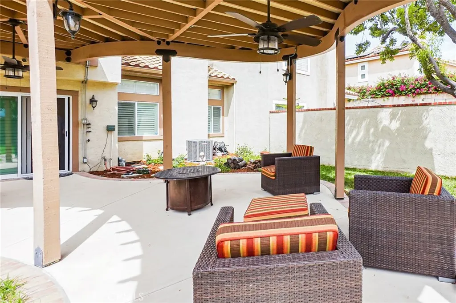
Welcome to this gorgeous two story, completely remodeled and customized paired home (NO HOA) - As you enter you will notice the beautiful white stone faced, floor to ceiling Fireplace with newly installed fireplace cover- The high two story ceilings surrounded by windows and white plantation shutter make this home bright and open- Crown Molding and 6" Baseboards thru-out the entire home - The Dining area features a beautiful Chandelier and is adjacent to the dream Kitchen with upgraded Antique white Cabinetry- Top of the line Stainless Steel Refrigerator, Microwave, Dishwasher, Top of the line 6 burner Range and Oven- As you walk up the remodeled Wood Bannister Staircase you'll find the spacious Master Suite with a Ceiling Fan Lamp, opens to it's private Bathroom with ceramic tile flooring, Tub and Separate Shower with glass door, beautiful Cabinets, Granite counter - The secondary Suite also with Fully remodeled Bathroom and ceiling Fan Lamp - Double attached garage with Epoxy finish flooring, Insulated Sectional Garage door with auto opener- Spacious Private Backyard with high Stucco Block fencing for privacy, unique Ribbon design covered patio. Newer Central air and forced air heating conditioner system. Walking distance to Downtown Brea, Restaurants, Shops, Theaters and other entertainment- Minutes from the Brea Mall, Transportation and Freeways. NO HOA OPEN HOUSE CANCELED TODAY DUE TO RAIN.
| Middle School | High School |
|---|---|
| Brea Middle School | Brea Olinda High School |
| Price History | |
|---|---|
| 7/26/2026 | Listed $999,000 |
General Features
| Living Area | 1547 |
|---|---|
| Sewer | Public Sewer,Sewer Tap Paid,Unknown |
| Heating | Central,Forced Air |
| Cooling | Central Air,Electric,Gas |
| Utilities | Cable Available,Cable Connected,Electricity Available,Electricity Connected,Natural Gas Available,Natural Gas Connected,Phone Available,Sewer Available,Sewer Connected,Water Available,Water Connected |
| Possession | Close Plus 3 Days |
| Appliances | 6 Burner Stove,Built-In Range,Dishwasher,Free-Standing Range,Disposal,Gas Oven,Gas Range,Gas Water Heater,Microwave,Refrigerator,Range Hood,Water Heater |
| Garage Spaces | 2 |
| Patio/Porch Features | Concrete,Covered,Deck,Open,Patio |
| Architectural Style | Spanish |
| Pool Features | None |
| Security Features | Carbon Monoxide Detector(s),Smoke Detector(s) |
| Construction Materials | Drywall,Frame,Stucco,Unknown |
| Year Built | 1990 |
| Electric | 220 Volts Other,See Remarks |
| View | None |
| Stories Count | 2 |
| Levels | Two |
| Property Subtype | Single Family Residence |
| Community Features | Curbs,Gutter(s),Storm Drain(s),Street Lights,Sidewalks,Urban |
| County | Orange |
| New Construction | false |
| Property Type | Residential |
| HOA | false |
| Attached Garage | true |
| Contingency | None |
| Subdivision Name | Paired Home |
| Facing Direction | West |
| Garage Y/N | true |
| Other Structures | Shed(s) |
| Special Listing Conditions | Standard |
| Status | Active |
| Directions | East of Brea Blvd North of Birch St. |
| High School | Brea Olinda |
| City | Brea |
| Disclosures | Home Warranty,Seller Will Pay Sec. 1 Termite |
| Entry Location | 1 |
| Senior Community Y/N | false |
| High School District | Brea-Olinda Unified |
| Number Of Units Total | 1 |
| MLS Area | 86 - Brea |
| Lot Size Units | Square Feet |
| Lot Size Square Feet | 4900 |
| Listing Terms | Cash,Cash to New Loan,Conventional,1031 Exchange |
| Spa Features | None |
| Property Attached Y/N | true |
| Land Lease Y/N | false |
| Current Financing | Conventional |
| Middle/Junior High School | Brea |
| Property Condition | Additions/Alterations,Updated/Remodeled,Turnkey |
| Additional Parcels Y/N | false |
| Lease Considered Y/N | false |
| Structure Type | House |
| Living Area Units | Square Feet |
| Standard Status | Active |
| Occupancy Type | Owner |
| Year Built Source | Assessor |
| Tax Lot | 7 |
| Property Sub Type Additional | Single Family Residence |
| Expected Active Date | 2026-08-02 |
| PostalCity | BREA |
Interior Features
| Interior Amenities | Built-in Features,Ceiling Fan(s),Crown Molding,Cathedral Ceiling(s),Separate/Formal Dining Room,Granite Counters,High Ceilings,Open Floorplan,Partially Furnished,Phone System,Recessed Lighting,Two Story Ceilings,All Bedrooms Up,Dressing Area,Primary Suite,Utility Room,Walk-In Closet(s) |
|---|---|
| Flooring | Laminate,Tile |
| Fireplace Features | Gas Starter,Living Room,Wood Burning |
| Total Stories | 2 |
| Common Walls | 1 Common Wall |
| Air Conditioning Y/N | true |
| Heating Y/N | true |
| Window Features | Plantation Shutters |
| Fireplace Y/N | true |
| Half Baths | 1 |
| 3/4 Baths | 2 |
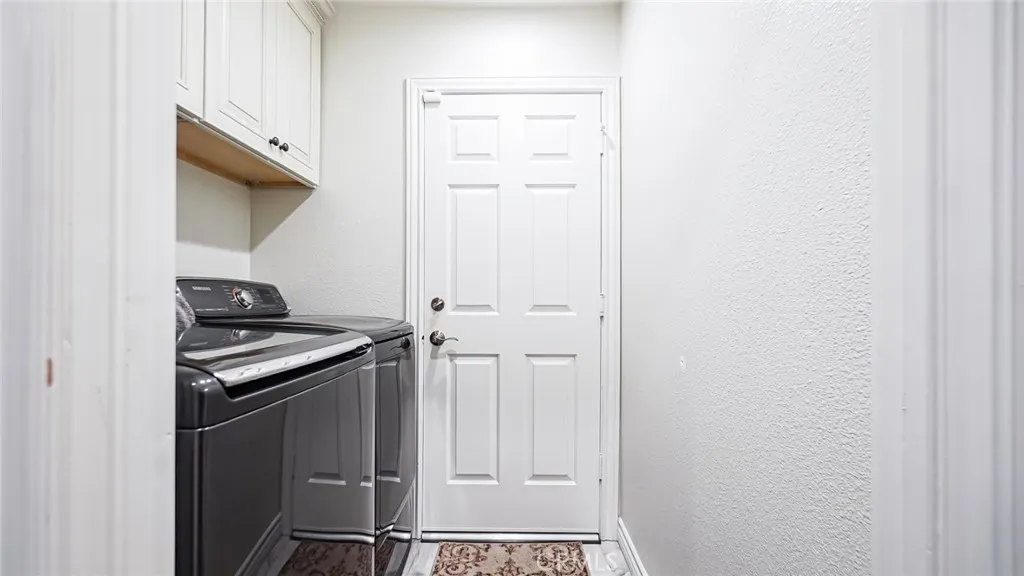
| Laundry Features | Electric Dryer Hookup,Gas Dryer Hookup,Laundry Closet |
| Total Bedrooms | 2 |
| Entry Level | 1 |
| Main Level Bathrooms | 1 |
| LivingAreaSource | Assessor |
| Total Baths | 3 |
Exterior Features
| Exterior Amenities | Lighting,Rain Gutters |
|---|---|
| Parking Features | Covered,Direct Access,Driveway,Garage Faces Front,Garage,Garage Door Opener,Paved |
| Lot Features | 0-1 Unit/Acre,Front Yard,Garden,Lawn,Landscaped,Near Public Transit,Paved,Street Level,Yard |
| Water Source | Public |
| Total Parking | 2 |
| Lot Size Area | 4900 |
| Foundation Details | Slab |
| Spa | false |
| Lot Dimensions | 4900 |
| Lot Size Acres | 0.1125 |
| Road Surface Type | Paved |
| Private Pool | false |
| Lot Size Source | Assessor |
| Road Frontage Type | City Street |
| LotDimensionsSource | Public Records |
Amenities
- Foreclosure
- Views
- Short Sale
- New Construction
- Adult 55+
- Lease To Own
- No HOA Fees
- Furnished
- Primary On Main
- Air Conditioning
- Seller Finance
- Green
- Fixer Upper
- Horse
- Golf
- Fireplace
- Deck
- Garage
- Basement
- Pool
Property vs Single Family Average in 92821
Price
Year Built
 Based on information from California Regional Multiple Listing Service, Inc. as of September 10, 2026 3:19 AM UTC This information is for your personal, non-commercial use and may not be used for any purpose other than to identify prospective properties you may be interested in purchasing. Display of MLS data is usually deemed reliable but is NOT guaranteed accurate by the MLS. Buyers are responsible for verifying the accuracy of all information and should investigate the data themselves or retain appropriate professionals. Information from sources other than the Listing Agent may have been included in the MLS data. Unless otherwise specified in writing, Broker/Agent has not and will not verify any information obtained from other sources. The Broker/Agent providing the information contained herein may or may not have been the Listing and/or Selling Agent.
