
Views - Primary on Main
Address
20205 Umbria Way, Yorba Linda, CA
Price
$ 3,948,000
Property Attributes
- MLS#AR26196972
- TypeSingle Family
- Listing Status Active
- CountyOrange
- CityYorba Linda
- Area Yorba Linda
- NeighborhoodAmalfi Hills
- Zip92886
- Style
- Year Built2013
- Price$ 3,948,000
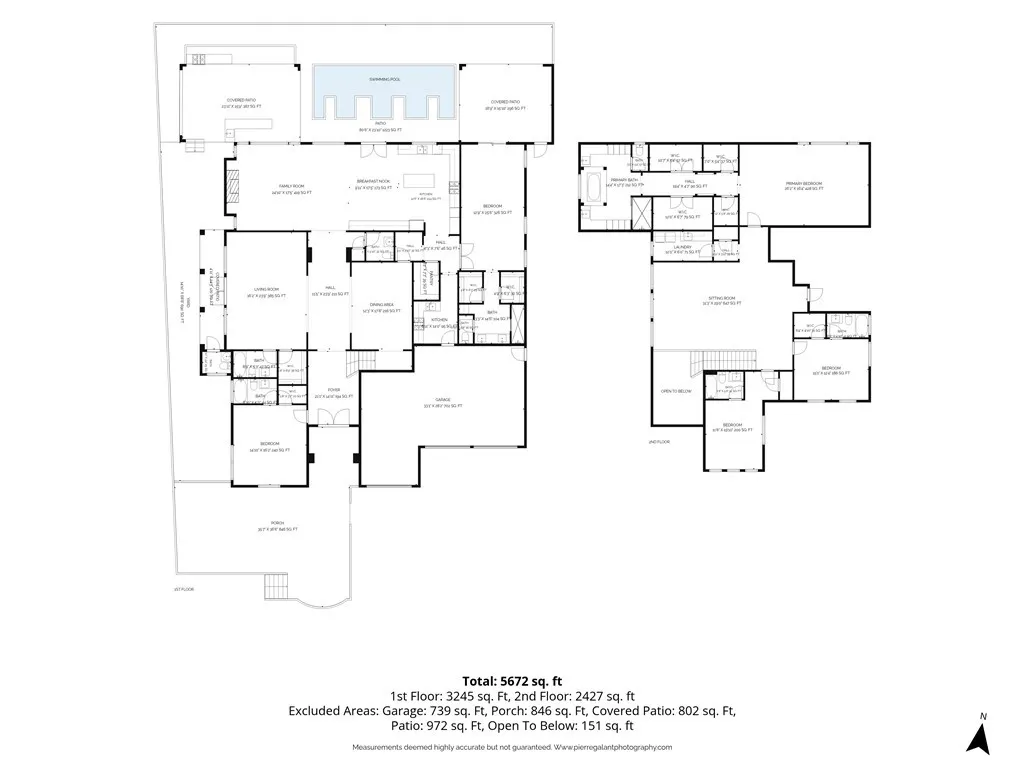
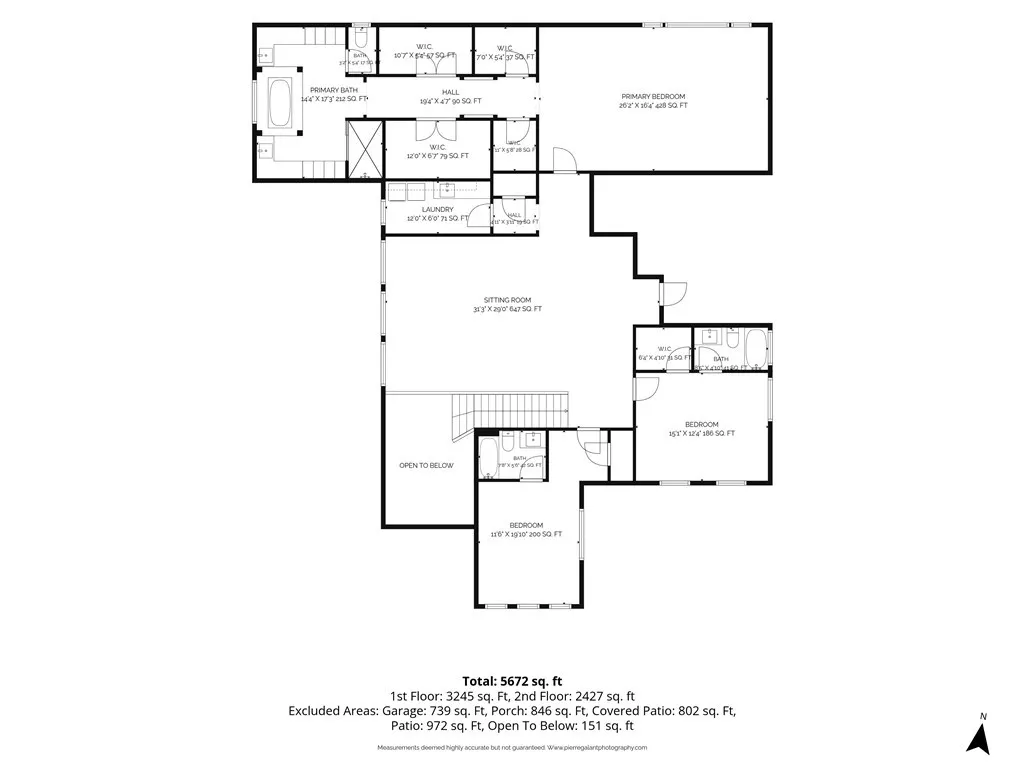
- Bedrooms6
- Full Bathrooms9
- Half Bathrooms0
- Sqr Footage6000
- Lot Size0.4196 Acres
Data Source:
California Regional MLS (CRMLS)
Property Description
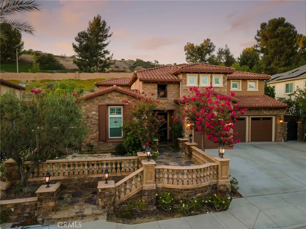
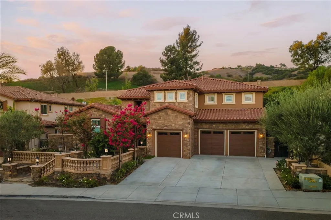
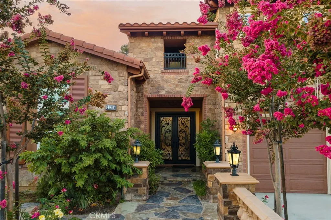
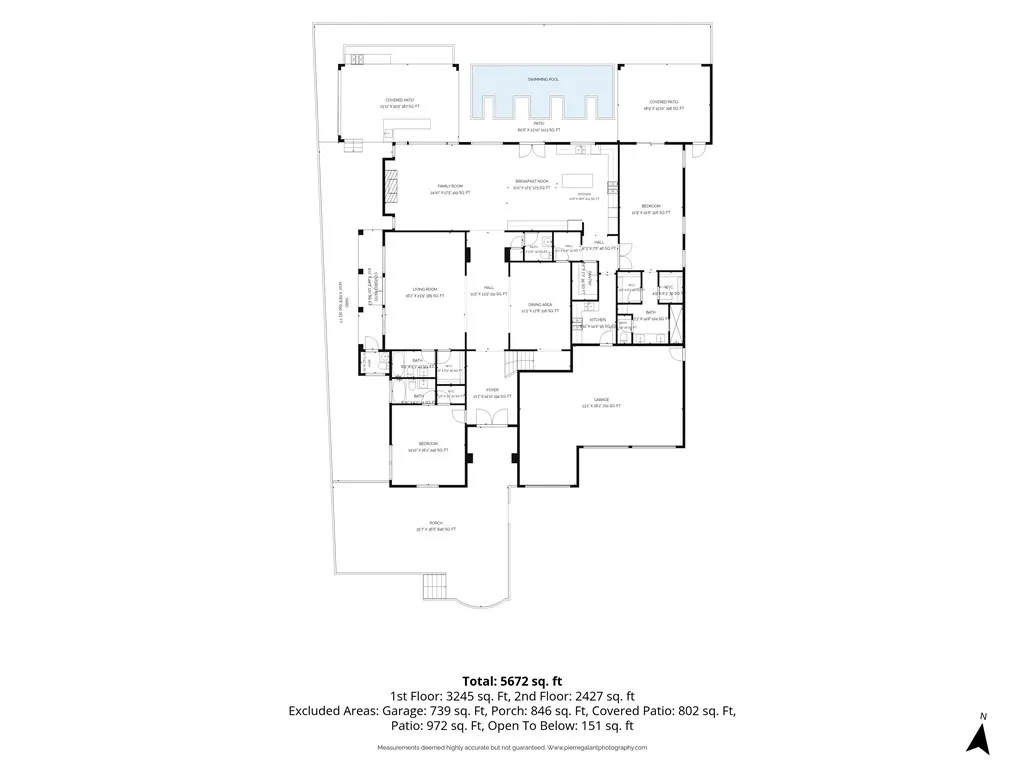
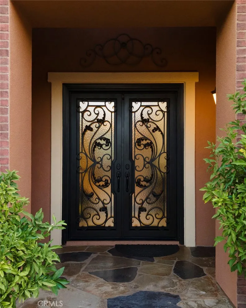
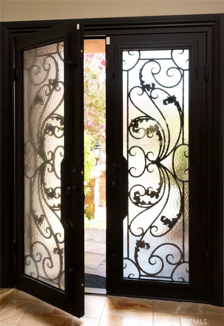
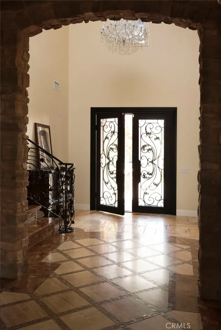
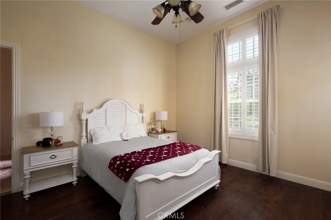
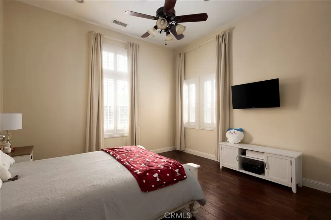
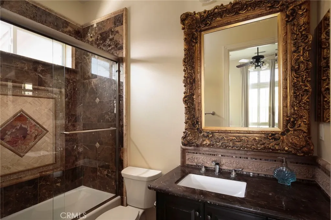
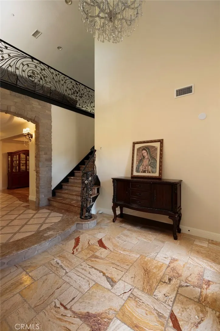
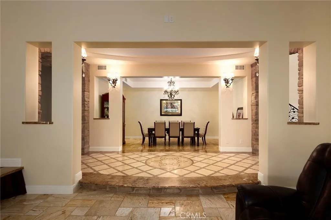
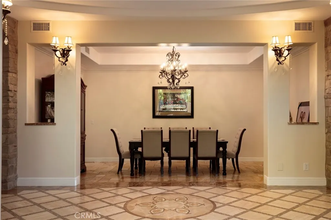
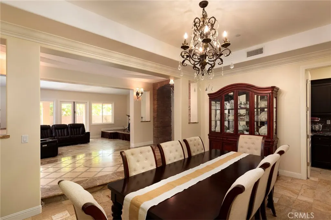
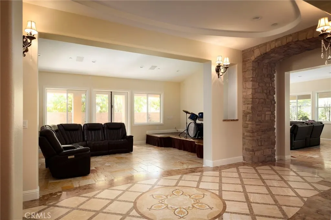
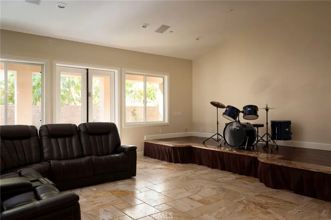
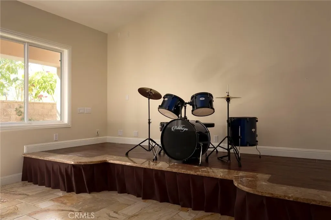
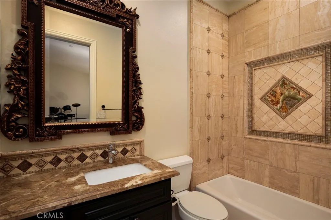
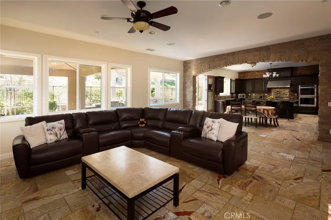
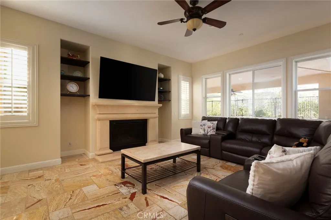
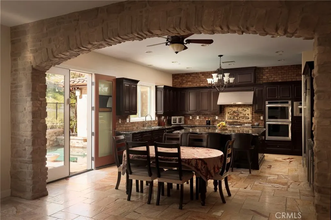
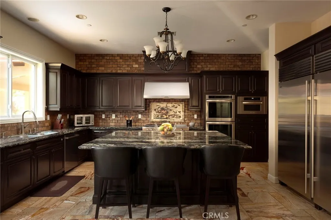
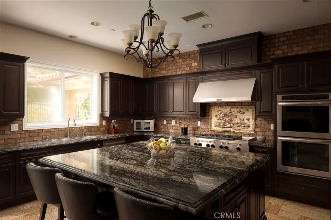
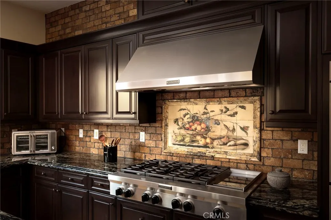
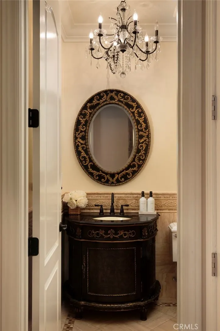
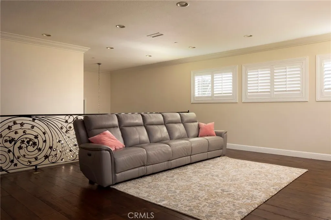
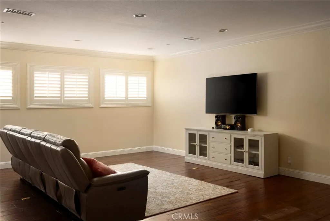
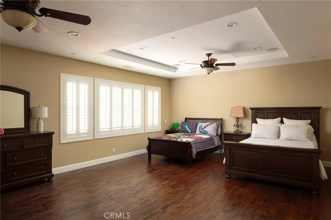
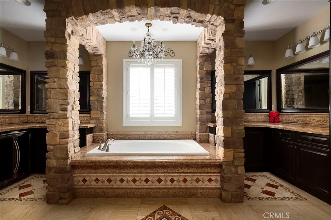
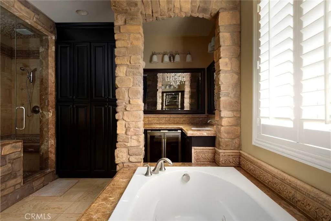
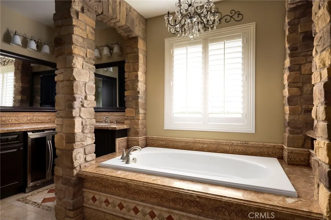
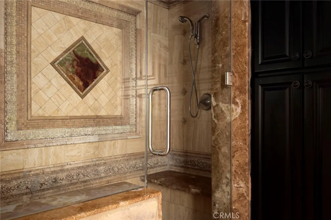
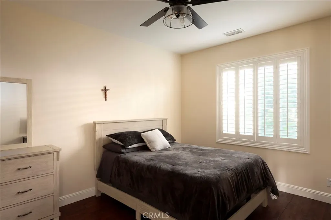
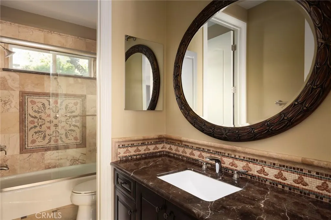
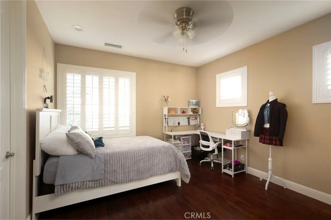
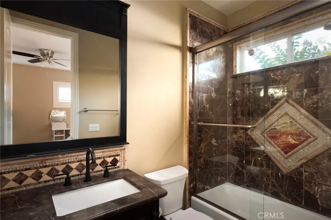
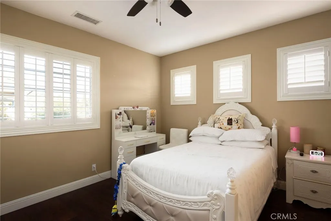
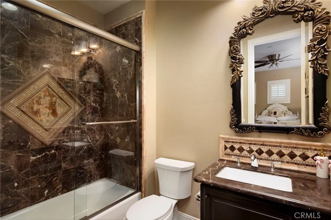
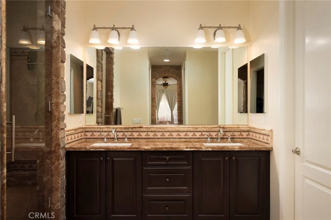
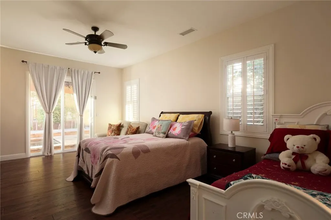
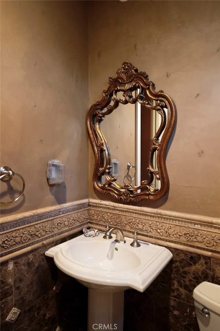
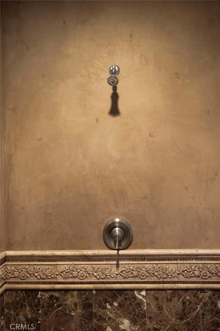
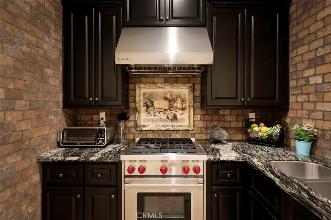
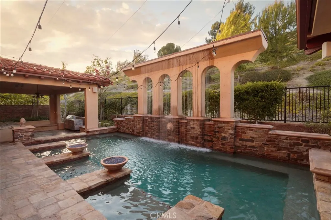
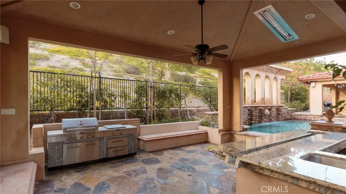
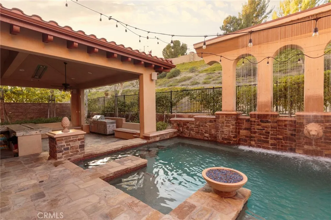
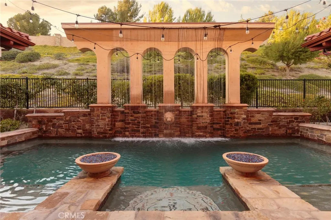
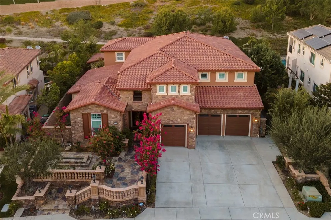
Exquisite Amalfi Hills Estate – A Masterpiece of Tuscan-Inspired Luxury Experience the pinnacle of sophisticated living in this unbelievable, fully re-imagined estate located in the prestigious Amalfi Hills of Yorba Linda. This home seamlessly blends timeless Tuscan charm with modern California elegance, offering an unparalleled living experience. OUTDOOR SANCTUARY Step into your own private resort. The rear yard is a true water oasis designed for year-round entertainment, featuring cascading waterfalls, a zen-like spa retreat, and a stunning salt-water pool with unique swim-up seating. The expansive entertainer’s pavilion provides the perfect backdrop for hosting guests or relaxing in your own peaceful haven. UNMATCHED VERSATILITY & DESIGN Stunning custom iron doors invite you into an open and versatile floor plan that prioritizes both luxury and functionality. A rare find, this residence boasts dual primary suites—one on each level—offering perfect flexibility for multi-generational living, extended family, or guest privacy. The home’s interior features soaring high ceilings, custom stonework, and a seamless flow between the formal dining area, the immense great room, and a massive media/game room perfect for cinema nights. CHEF’S DREAM KITCHENS Designed for the culinary enthusiast, the home includes a primary gourmet kitchen equipped with high-end appliances, granite countertops, and an oversized walk-in pantry. A secondary kitchen is also provided, offering the ultimate solution for large-scale meal prep, kosher cooking, or hosting effortless events. PROPERTY HIGHLIGHTS • Space & Comfort: 6 spacious bedrooms and 9 bathrooms across approximately 6,000 square feet of refined living space. • Upstairs Living: A large, open bonus room loft that overlooks the grand architecture below. • Lot: Situated on a sprawling 0.42-acre lot, providing privacy and generous yard space. • Convenience: Attached 3-car garage, central vacuum system, and dual-zone cooling for year-round comfort. No detail has been overlooked in creating this breathtaking atmosphere. Don't miss the opportunity to own one of the most unique and versatile properties in Yorba Linda. Schedule your private tour today to experience this Tuscan infusion firsthand.
| Price History | |
|---|---|
| 9/16/2026 | Listed $3,948,000 |
General Features
| Living Area | 6000 |
|---|---|
| Sewer | Public Sewer |
| Heating | Central,Fireplace(s) |
| Cooling | Central Air,Attic Fan |
| Utilities | Cable Available,Electricity Available,Natural Gas Available,Natural Gas Connected,Phone Available,Sewer Available,Water Available,Water Connected |
| Roof | Barrel,Clay |
| Appliances | 6 Burner Stove,Barbecue,Dishwasher,Gas Oven,Gas Range,Refrigerator,Range Hood,Water Softener,Tankless Water Heater,Water Heater |
| HOA Fee | 162 |
| Garage Spaces | 3 |
| Patio/Porch Features | Rear Porch,Open,Patio,Porch,Stone |
| Architectural Style | Mediterranean |
| Pool Features | Heated,In Ground,Private,Waterfall |
| Construction Materials | Brick,Block,Concrete,Stone |
| Year Built | 2013 |
| Electric | 220 Volts |
| View | Neighborhood |
| Stories Count | 2 |
| Levels | Two |
| Property Subtype | Single Family Residence |
| Community Features | Curbs,Dog Park,Gutter(s),Sidewalks |
| Accessibility | Parking |
| Assoc Fee Paid Per | Monthly |
| County | Orange |
| New Construction | false |
| Property Type | Residential |
| Association Amenities | Other |
| HOA | true |
| Attached Garage | true |
| Subdivision Name | Amalfi Hills |
| Facing Direction | South |
| Garage Y/N | true |
| Full Baths | 8 |
| Special Listing Conditions | Standard |
| Status | Active |
| Directions | 90 frwy exit Yorba Linda Blvd left of fairmont Blvd Right on Trentino Lane Left on Umbria Way |
| City | Yorba Linda |
| Association Name | Amalfi Hills Community |
| Entry Location | South |
| Senior Community Y/N | false |
| High School District | Placentia-Yorba Linda Unified |
| Number Of Units Total | 1 |
| MLS Area | 85 - Yorba Linda |
| Lot Size Units | Square Feet |
| Lot Size Square Feet | 18279 |
| Listing Terms | Cash,Conventional,Submit |
| Spa Features | Heated,In Ground,Permits,Private |
| Property Attached Y/N | false |
| Land Lease Y/N | false |
| Property Condition | Turnkey |
| Lease Considered Y/N | false |
| Structure Type | House |
| Living Area Units | Square Feet |
| Standard Status | Active |
| Occupancy Type | Owner |
| Year Built Source | Other |
| Tax Lot | 15 |
| Property Sub Type Additional | Single Family Residence |
| PostalCity | YORBA LINDA |
Interior Features
| Interior Amenities | Built-in Features,Breakfast Area,Block Walls,Ceiling Fan(s),Crown Molding,Dry Bar,Separate/Formal Dining Room,Eat-in Kitchen,High Ceilings,Open Floorplan,Pantry,Recessed Lighting,Storage,Unfurnished,Wired for Sound,All Bedrooms Up,All Bedrooms Down,Bedroom on Main Level,Entrance Foyer,Main Level Primary,Primary Suite |
|---|---|
| Flooring | Stone,Tile,Wood |
| Fireplace Features | Family Room,Gas |
| Total Stories | 2 |
| Common Walls | No Common Walls |
| Air Conditioning Y/N | true |
| Heating Y/N | true |
| Window Features | Double Pane Windows,Plantation Shutters |
| Fireplace Y/N | true |
| 3/4 Baths | 1 |
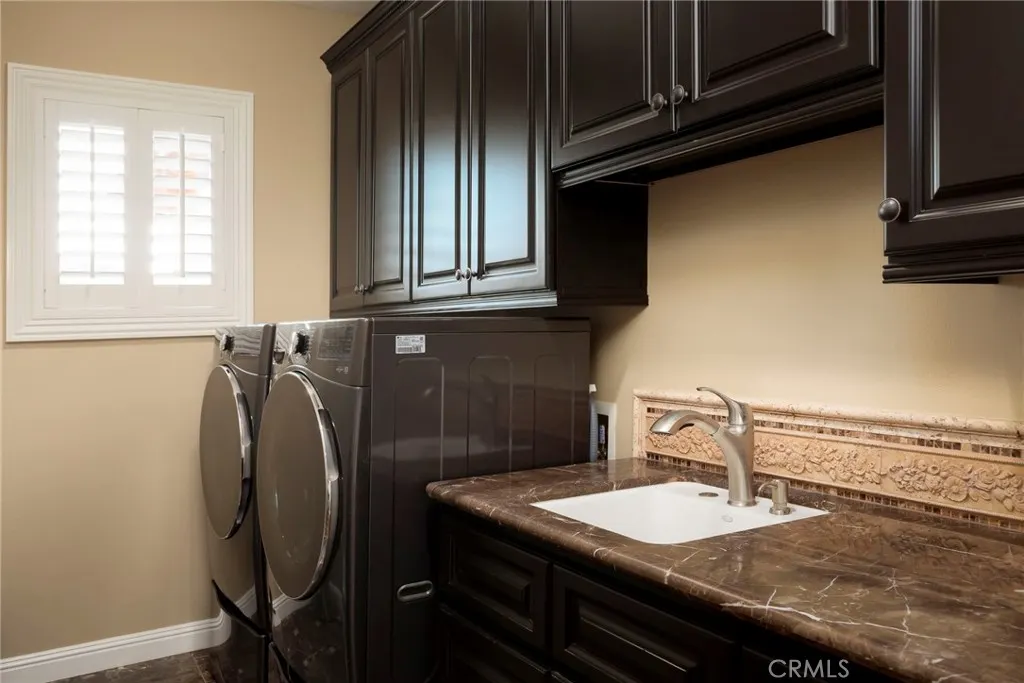
| Laundry Features | Washer Hookup,Gas Dryer Hookup,Inside,Laundry Room,Upper Level |
| Total Bedrooms | 6 |
| Entry Level | 1 |
| Main Level Bedrooms | 2 |
| Main Level Bathrooms | 2 |
| LivingAreaSource | Other |
| Total Baths | 9 |
Exterior Features
| Exterior Amenities | Barbecue,Lighting,Rain Gutters |
|---|---|
| Fencing | Excellent Condition,Wrought Iron |
| Parking Features | Door-Multi,Driveway,Garage,Garage Door Opener,On Site,Private,On Street |
| Lot Features | Back Yard,Front Yard,Garden,Landscaped,Sprinklers Timer,Sprinkler System |
| Water Source | Public |
| Total Parking | 3 |
| Lot Size Area | 18279 |
| Spa | true |
| Lot Size Acres | 0.4196 |
| Road Surface Type | Paved |
| Private Pool | true |
| Lot Size Source | Other |
| Door Features | Double Door Entry,French Doors,Panel Doors |
| Road Frontage Type | City Street |
Amenities
- Foreclosure
- Views
- Short Sale
- New Construction
- Adult 55+
- Lease To Own
- No HOA Fees
- Furnished
- Primary On Main
- Air Conditioning
- Seller Finance
- Green
- Fixer Upper
- Horse
- Golf
- Fireplace
- Deck
- Garage
- Basement
- Pool
Property vs Single Family Average in 92886
Price
Year Built
 Based on information from California Regional Multiple Listing Service, Inc. as of September 15, 2026 4:05 AM UTC This information is for your personal, non-commercial use and may not be used for any purpose other than to identify prospective properties you may be interested in purchasing. Display of MLS data is usually deemed reliable but is NOT guaranteed accurate by the MLS. Buyers are responsible for verifying the accuracy of all information and should investigate the data themselves or retain appropriate professionals. Information from sources other than the Listing Agent may have been included in the MLS data. Unless otherwise specified in writing, Broker/Agent has not and will not verify any information obtained from other sources. The Broker/Agent providing the information contained herein may or may not have been the Listing and/or Selling Agent.
