
Open House Sun, Sep 20th 01:00 PM - 04:00 PM - Views
Address
1249 Chesterton Ct, Walnut Creek, CA
Price
$ 1,675,000
Property Attributes
- MLS#41148341
- TypeSingle Family
- Listing Status Active
- CountyContra Costa
- CityWalnut Creek
- NeighborhoodRUDGEAR
- Zip94596
- Style
- Year Built1985
- Price$ 1,675,000
- Bedrooms5
- Full Bathrooms3
- Half Bathrooms0
- Sqr Footage2522
- Lot Size0.7207 Acres
Data Source:
California Regional MLS (CRMLS)
Property Description
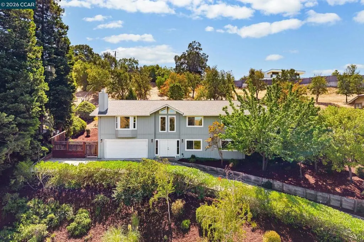
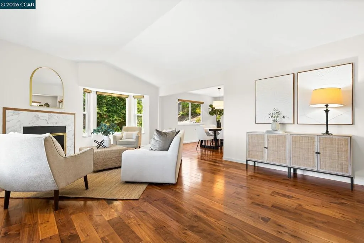
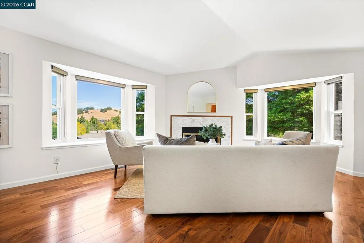
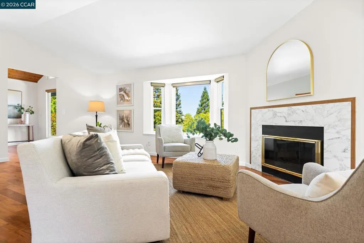
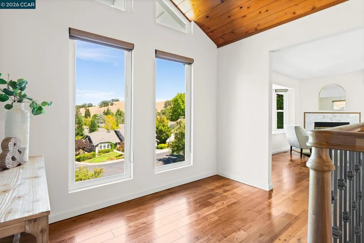
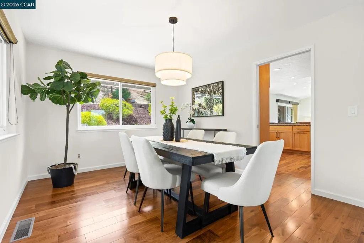
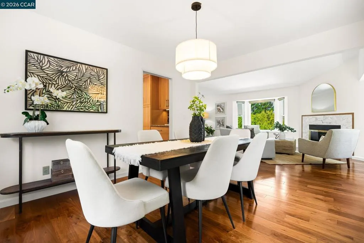
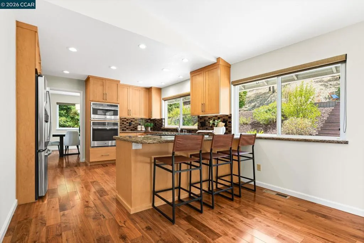
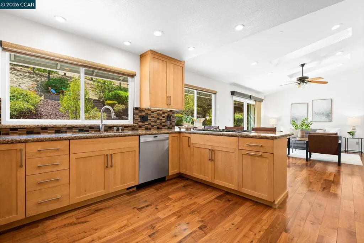
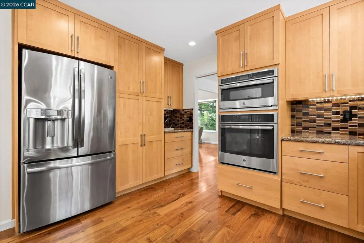
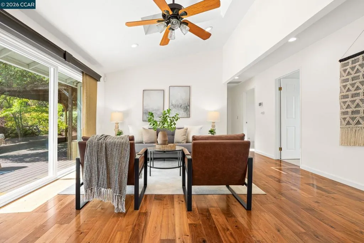
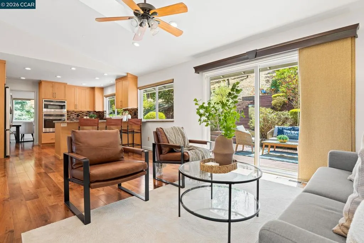
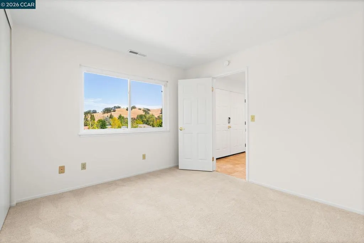
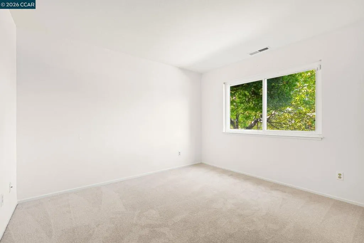
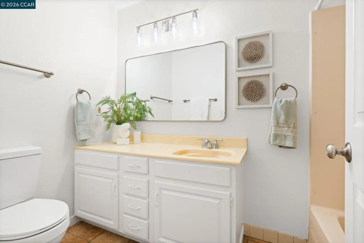
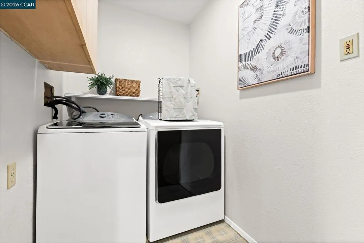
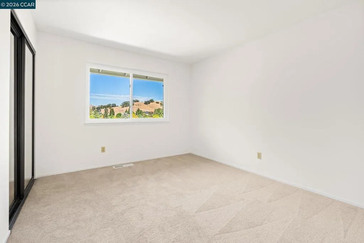
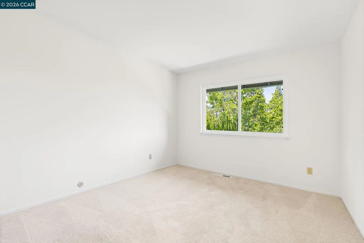
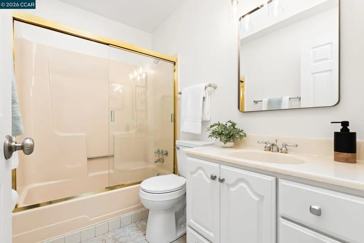
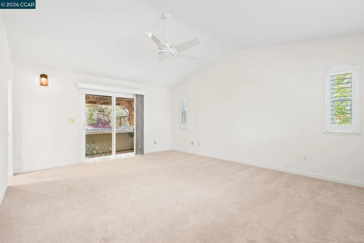
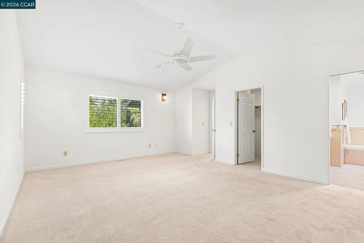
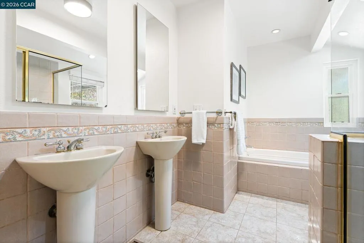
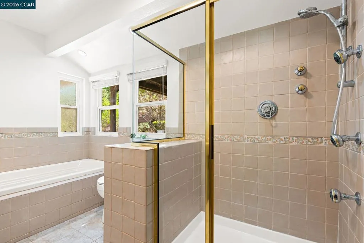
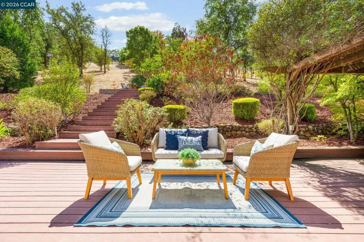
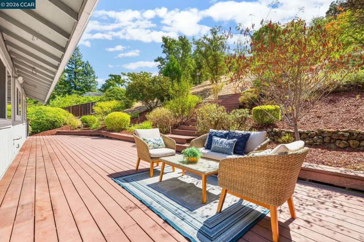
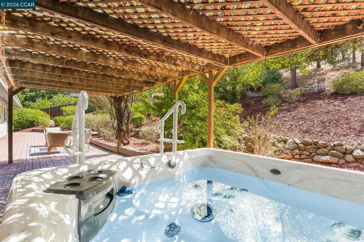
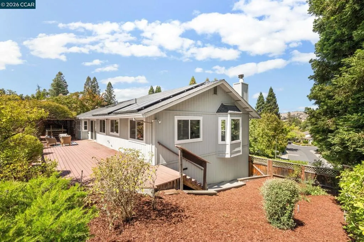
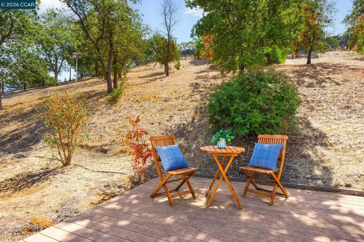
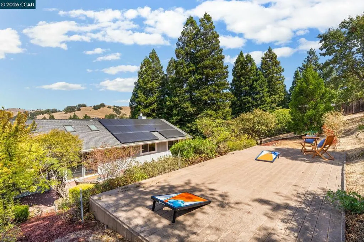
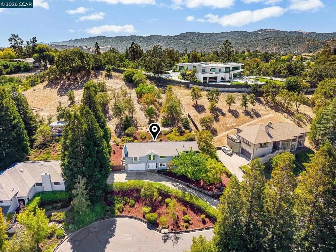
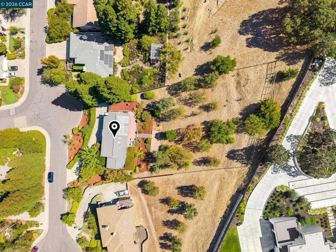
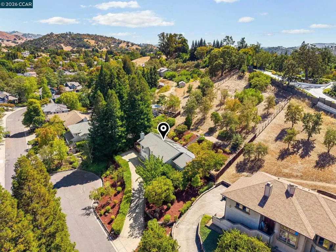
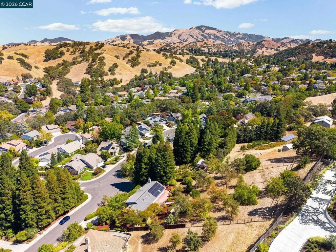
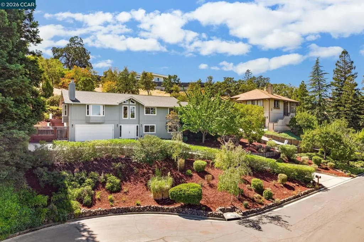
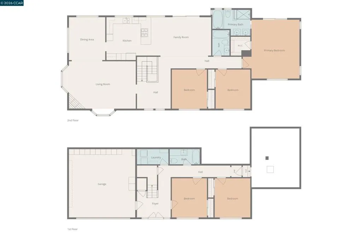
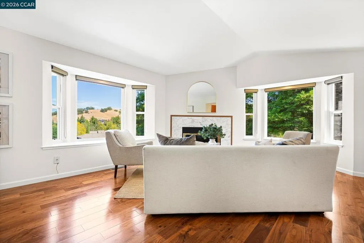
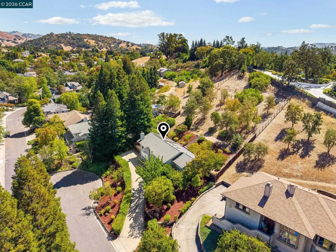
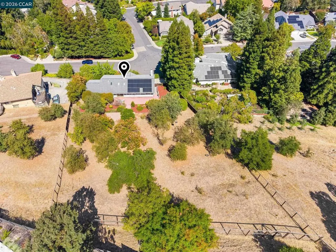
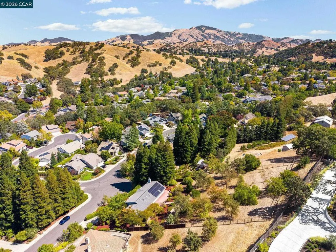
Set at the end of a court on an expansive .72-acre lot in the Rudgear area of South Walnut Creek, this 5-bedroom, 3-bath home stands out with scenic views, multiple living spaces, & expansive outdoor areas. Two bedrooms & a full bathroom on the entry level provide valuable flexibility for guests, a home office or other needs, while multiple decks connect the home to its landscaped hillside setting. The spacious living room features a fireplace & bay windows, while the adjoining dining area connects to the kitchen with shaker-style cabinetry, stainless steel appliances, a gas cooktop & breakfast bar. The kitchen opens to the family room, where sliding glass doors provide direct access to the rear deck & extend the living space outdoors. The primary suite features direct backyard access, a walk-in closet & en-suite bathroom with a soaking tub, separate stall shower & dual sinks. Two additional bedrooms & a full bathroom are located nearby. A dedicated laundry room & two-car garage with ample storage complete the interior. Outside, the expansive hillside setting offers multiple decks, mature landscaping & a variety of outdoor spaces for relaxing, entertaining & enjoying the surrounding views. A pergola-covered area features a hot tub, while additional deck space provides room for seating, dining or recreation. Rudgear Park is just minutes away, with Shell Ridge Open Space trails, highly rated Walnut Creek schools & I-680 nearby, plus convenient access to downtown Walnut Creek, Broadway Plaza, shopping, dining & entertainment.
| Price History | |
|---|---|
| 9/16/2026 | Listed $1,675,000 |
General Features
| Living Area | 2522 |
|---|---|
| Heating | Forced Air |
| Cooling | Central Air |
| Possession | Close Of Escrow |
| Roof | Shingle |
| Appliances | Gas Water Heater |
| Garage Spaces | 2 |
| Architectural Style | Contemporary |
| Construction Materials | Wood Siding |
| Year Built | 1985 |
| View | Hills |
| Stories Count | 2 |
| Levels | Two |
| Property Subtype | Single Family Residence |
| Accessibility | None |
| County | Contra Costa |
| New Construction | false |
| Property Type | Residential |
| HOA | false |
| Attached Garage | true |
| Subdivision Name | RUDGEAR |
| Garage Y/N | true |
| Full Baths | 3 |
| Status | Active |
| Directions | Cross Street: Chesterton Dr. |
| City | Walnut Creek |
| High School District | Acalanes |
| Lot Size Units | Square Feet |
| Lot Size Square Feet | 31395 |
| Listing Terms | Cash,Conventional |
| Standard Status | Active |
| Occupancy Type | Vacant |
| Property Sub Type Additional | Single Family Residence |
| PostalCity | WALNUT CREEK |
Interior Features
| Interior Amenities | Breakfast Bar |
|---|---|
| Flooring | Carpet,Tile |
| Fireplace Features | Living Room |
| Air Conditioning Y/N | true |
| Heating Y/N | true |
| Fireplace Y/N | true |
| Total Bedrooms | 5 |
| Total Baths | 3 |
Exterior Features
| Parking Features | Garage |
|---|---|
| Lot Features | Back Yard,Front Yard |
| Total Parking | 2 |
| Lot Size Area | 31395 |
| Foundation Details | Raised,Slab |
| Lot Size Acres | 0.7207 |
| Private Pool | false |
| Lot Size Source | Public Records |
Amenities
- Foreclosure
- Views
- Short Sale
- New Construction
- Adult 55+
- Lease To Own
- No HOA Fees
- Furnished
- Primary On Main
- Air Conditioning
- Seller Finance
- Green
- Fixer Upper
- Horse
- Golf
- Fireplace
- Deck
- Garage
- Basement
- Pool
Property vs Single Family Average in 94596
Price
Year Built
 Based on information from California Regional Multiple Listing Service, Inc. as of September 18, 2026 4:41 AM UTC This information is for your personal, non-commercial use and may not be used for any purpose other than to identify prospective properties you may be interested in purchasing. Display of MLS data is usually deemed reliable but is NOT guaranteed accurate by the MLS. Buyers are responsible for verifying the accuracy of all information and should investigate the data themselves or retain appropriate professionals. Information from sources other than the Listing Agent may have been included in the MLS data. Unless otherwise specified in writing, Broker/Agent has not and will not verify any information obtained from other sources. The Broker/Agent providing the information contained herein may or may not have been the Listing and/or Selling Agent.
