
Views



Address
1207 Tamarisk West Street, Rancho Mirage, CA
Price
$ 1,425,000
Property Attributes
- MLS#219150973PS
- TypeSingle Family
- Listing Status Active
- CountyRiverside
- CityRancho Mirage
- Area Rancho Mirage
- NeighborhoodTamarisk West
- Zip92270
- Style
- Year Built1969
- Price$ 1,425,000
- Bedrooms3
- Full Bathrooms3
- Half Bathrooms0
- Sqr Footage3788
- Lot Size0.1 Acres
Data Source:
California Regional MLS (CRMLS)
Property Description
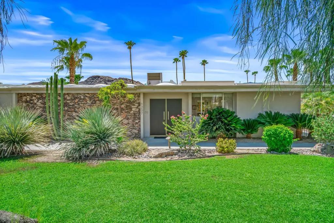
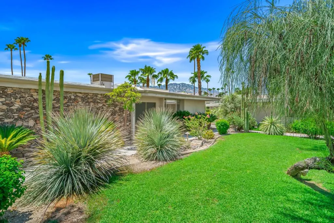
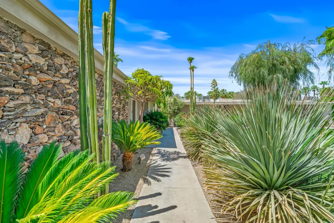
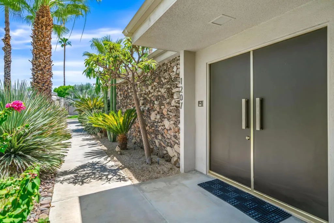
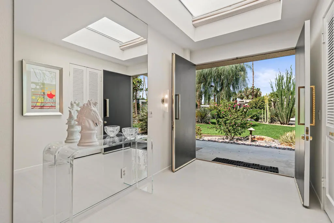
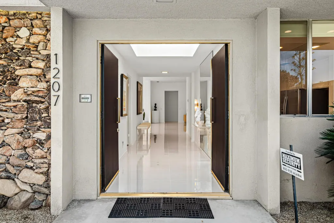
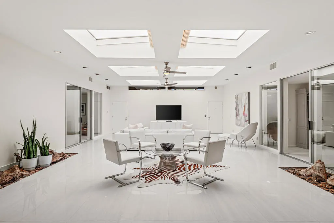
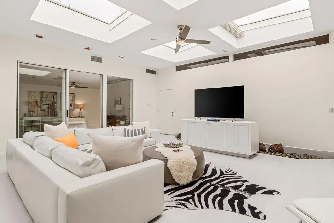
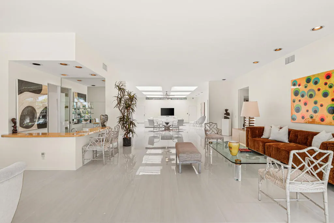
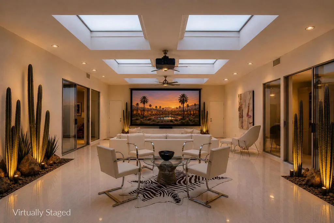
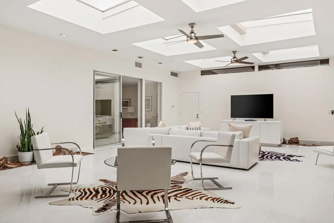
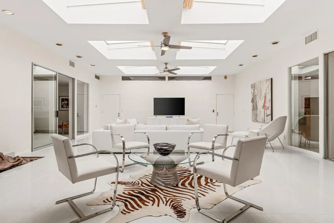
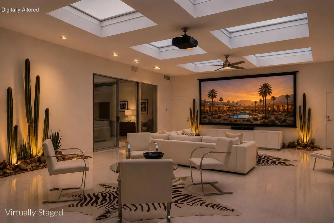
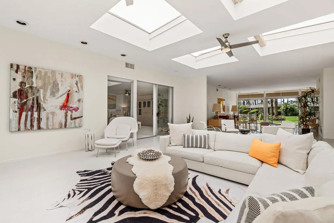
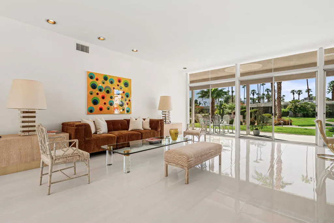
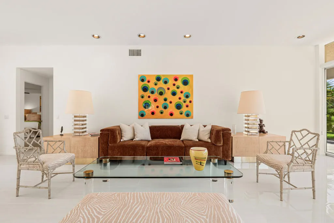
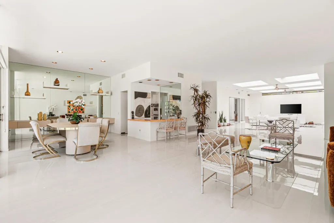
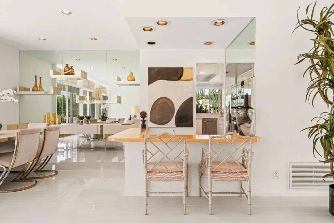
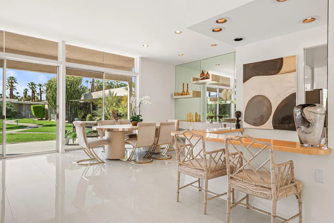
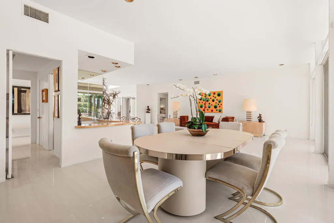
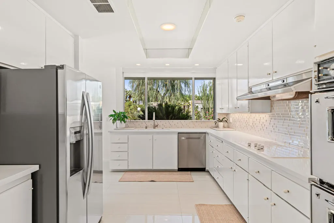
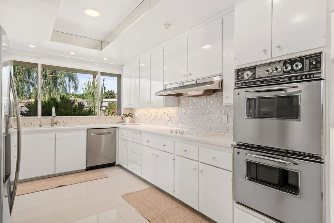
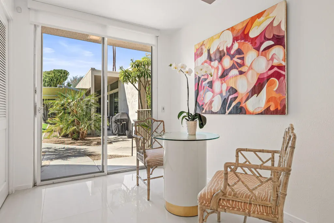
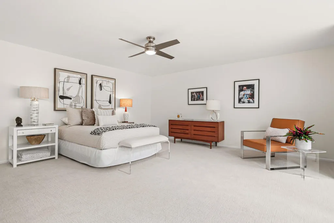
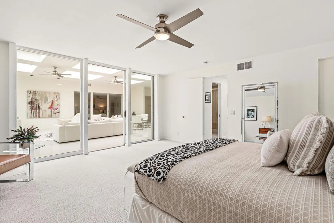
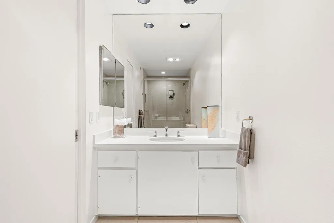
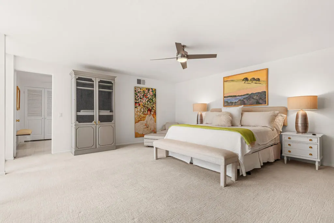
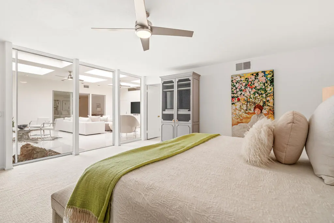
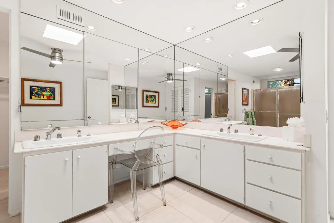
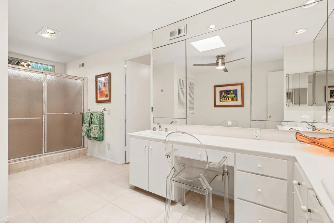
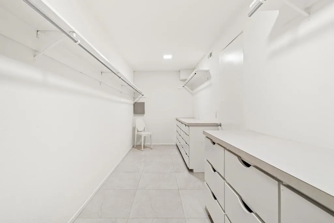
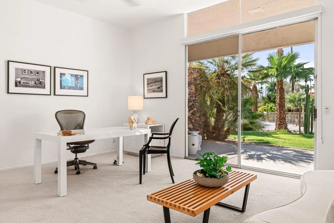
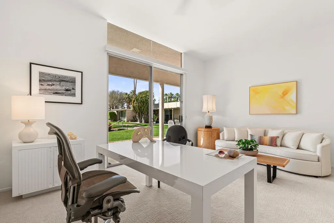
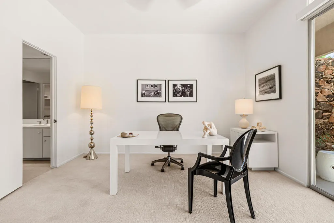
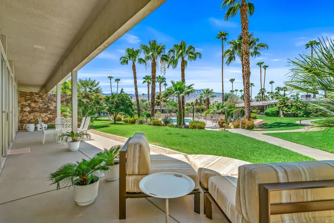
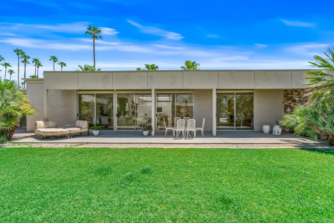
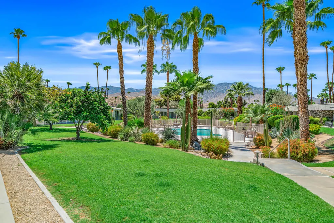
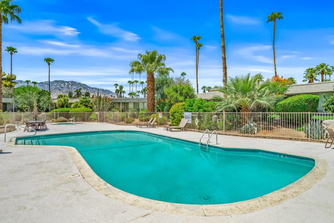
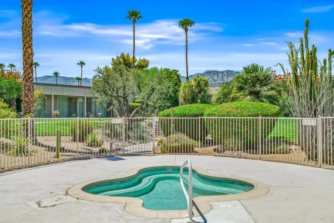
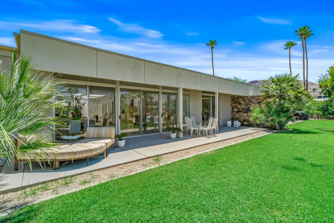
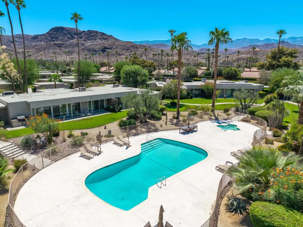
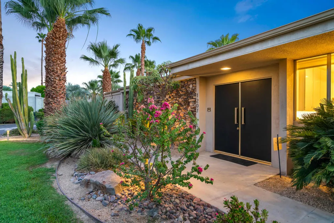
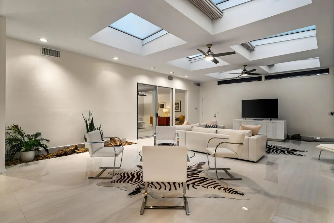
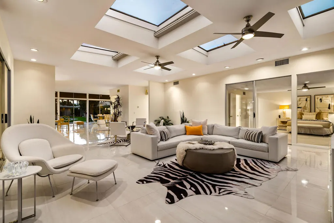
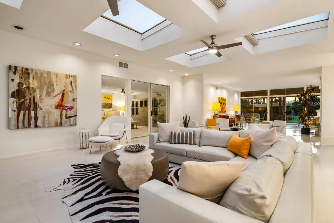
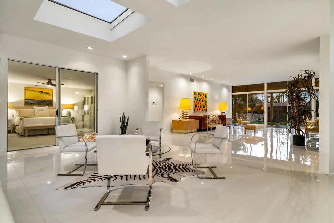
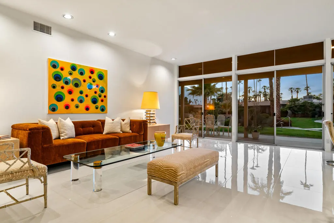
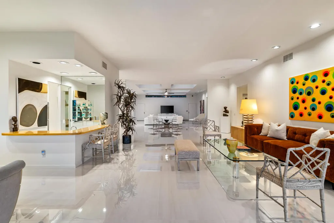
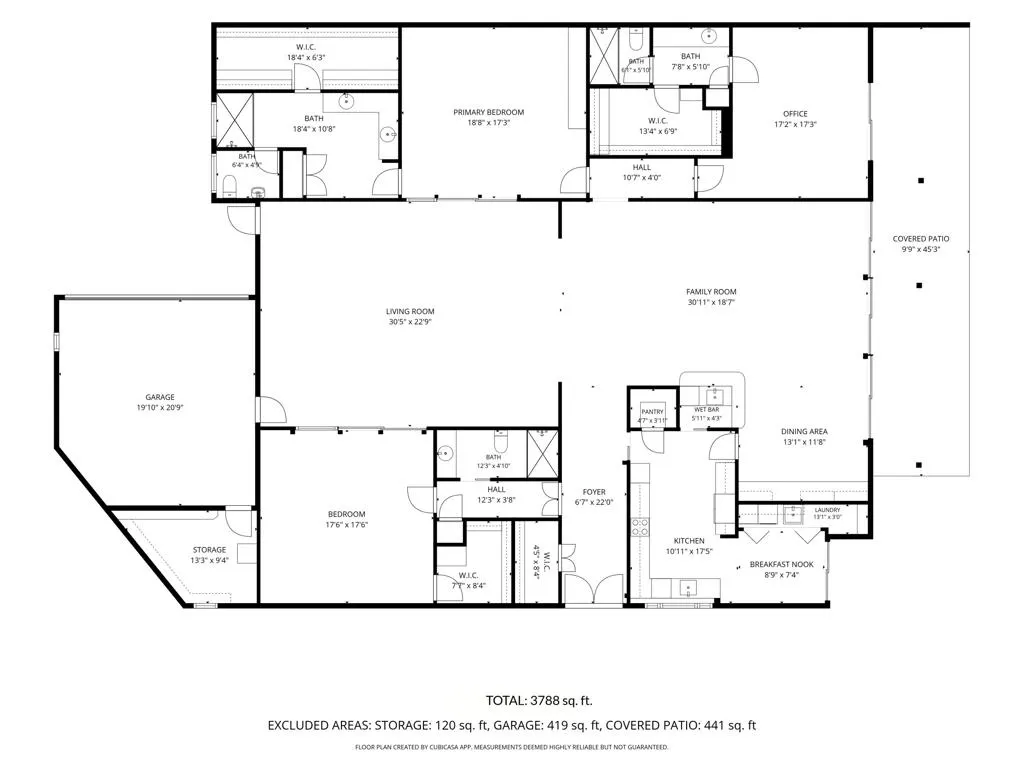
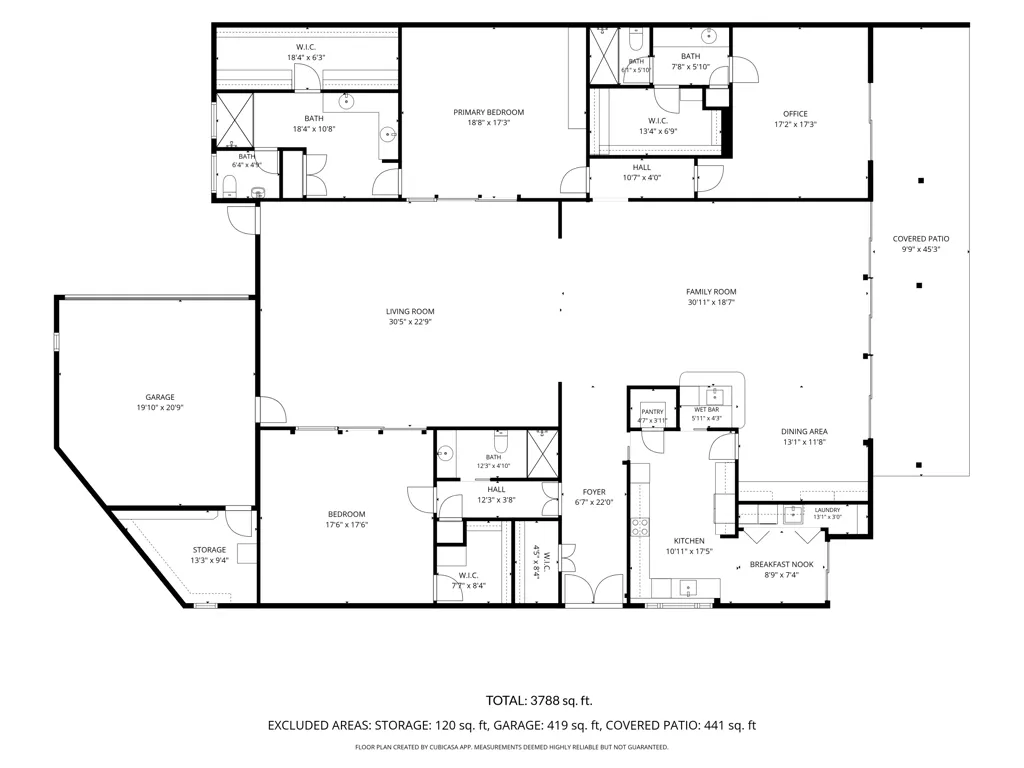
Welcome to this exceptional Mid-Century Modern residence in iconic Tamarisk West, designed by renowned architect S. Charles Lee. Among the largest interior floor plans in Tamarisk West, this remarkable residence blends classic design with thoughtful modern updates and offers a rare opportunity to own one of S. Charles Lee's most spacious residential designs. A dramatic double-door entry opens to a skylit foyer where soaring ceilings, walls of glass, and a gallery-inspired floor plan create an unforgettable setting for entertaining. The spectacular 1,200+ sq. ft. great room unites formal living and dining areas with an original sunken wet bar, mirrored dining wall, and original Charles Lee built-in buffet and shelving. At the heart of the home, an enclosed atrium with six skylights fills the interior with natural light, beautifully blurring the line between indoor and outdoor living. The updated kitchen features new quartz countertops, designer backsplash, cooktop, breakfast nook, abundant cabinetry, and generous workspace for everyday living and entertaining. Three private ensuite bedrooms offer walk-in closets, original built-in dressers, and exceptional comfort. The thoughtfully designed split-bedroom floor plan provides outstanding privacy for owners and guests alike, making the home equally suited as a full-time residence or luxurious desert retreat. Recent improvements include porcelain tile flooring, new carpeting, fresh interior paint, new blinds, ceiling fans, and contemporary finishes that complement the home's original character. Perfectly positioned to capture spectacular west-facing mountain views, the home offers approximately 400 sq. ft. of covered outdoor living overlooking the pool, plus a private front lawn ideal for relaxing, dining, or enjoying the desert sunsets. Additional features include direct access from the attached two-car garage with storage, generous guest parking, and original Charles Lee design elements that preserve the home's historic integrity and enduring appeal. Adjacent to Tamarisk Country Club and Golf Course and located within one of Rancho Mirage's celebrated Modernism Tour communities, Tamarisk West is a visionary enclave known for its lush greenbelts, sparkling pools, mature landscaping, and enduring design. Low HOA dues, lock-and-leave convenience, and an unrivaled desert lifestyle make this a rare opportunity to own one of Rancho Mirage's premier Mid-Century residences.
| Price History | |
|---|---|
| 8/2/2026 | Listed $1,425,000 |
General Features
| Living Area | 3788 |
|---|---|
| Sewer | Septic Tank |
| Heating | Central |
| Cooling | Central Air |
| Utilities | Cable Available |
| Possession | Close Of Escrow |
| Appliances | Convection Oven,Dishwasher,Electric Cooktop,Disposal,Refrigerator,Vented Exhaust Fan |
| HOA Fee | 850 |
| Garage Spaces | 2 |
| Patio/Porch Features | Concrete,Covered |
| Pool Features | Community,Gunite,In Ground |
| Security Features | Gated Community |
| Year Built | 1969 |
| View | Mountain(s),Panoramic,Pool |
| Stories Count | 1 |
| Levels | One |
| Property Subtype | Single Family Residence |
| Community Features | Gated,Pool |
| Assoc Fee Paid Per | Monthly |
| County | Riverside |
| New Construction | false |
| Property Type | Residential |
| Association Amenities | Maintenance Grounds,Management,Pet Restrictions,Trash,Cable TV |
| HOA | true |
| Attached Garage | true |
| Subdivision Name | Tamarisk West |
| Garage Y/N | true |
| Full Baths | 3 |
| Special Listing Conditions | Standard |
| Status | Active |
| Directions | S on Frank Sinatra, Lt on Du Vall, Rt into Tamarisk West Cross Street: Du Vall / Tamarisk West. |
| City | Rancho Mirage |
| Disclosures | Historical,HOA Disclosure |
| Association Name | Tamarisk West 2 HOA |
| Senior Community Y/N | false |
| Open Parking Spaces | 3 |
| MLS Area | 321 - Rancho Mirage |
| Lot Size Units | Square Feet |
| Lot Size Square Feet | 4356 |
| Listing Terms | Cash,Cash to New Loan,Conventional |
| Spa Features | Community,Heated,In Ground |
| Property Attached Y/N | true |
| Land Lease Y/N | false |
| Lease Considered Y/N | false |
| Virtual Tour | https://unbranded.visithome.ai/URZmeFWmGVucF6m27KJcSk?mu=ft&t=1785526805 |
| Standard Status | Active |
| Year Built Source | Assessor |
| Virtual Tour | https://unbranded.visithome.ai/URZmeFWmGVucF6m27KJcSk?mu=ft&t=1785526805 |
| Property Sub Type Additional | Single Family Residence |
| PostalCity | RANCHO MIRAGE |
Interior Features
| Interior Amenities | Wet Bar,Built-in Features,Breakfast Area,Separate/Formal Dining Room,High Ceilings,Open Floorplan,Storage,Dressing Area,Primary Suite,Walk-In Pantry,Walk-In Closet(s) |
|---|---|
| Flooring | Carpet,Tile |
| Total Stories | 1 |
| Air Conditioning Y/N | true |
| Heating Y/N | true |
| Window Features | Double Pane Windows,Skylight(s) |
| Fireplace Y/N | false |
| Laundry Features | Laundry Closet |
| Total Bedrooms | 3 |
| LivingAreaSource | Assessor |
| Total Baths | 3 |
Exterior Features
| Parking Features | Driveway,Garage,Garage Door Opener,Oversized |
|---|---|
| Lot Features | Planned Unit Development |
| Total Parking | 5 |
| Lot Size Area | 4356 |
| Foundation Details | Slab |
| Spa | false |
| Lot Size Acres | 0.1 |
| Private Pool | true |
| Lot Size Source | Assessor |
| Door Features | Double Door Entry |
Amenities
- Foreclosure
- Views
- Short Sale
- New Construction
- Adult 55+
- Lease To Own
- No HOA Fees
- Furnished
- Primary On Main
- Air Conditioning
- Seller Finance
- Green
- Fixer Upper
- Horse
- Golf
- Fireplace
- Deck
- Garage
- Basement
- Pool
Property vs Single Family Average in 92270
Price
Year Built
 Based on information from California Regional Multiple Listing Service, Inc. as of September 16, 2026 4:14 AM UTC This information is for your personal, non-commercial use and may not be used for any purpose other than to identify prospective properties you may be interested in purchasing. Display of MLS data is usually deemed reliable but is NOT guaranteed accurate by the MLS. Buyers are responsible for verifying the accuracy of all information and should investigate the data themselves or retain appropriate professionals. Information from sources other than the Listing Agent may have been included in the MLS data. Unless otherwise specified in writing, Broker/Agent has not and will not verify any information obtained from other sources. The Broker/Agent providing the information contained herein may or may not have been the Listing and/or Selling Agent.
